
Inscription par: ITSO / Listed By: Royal Lepage Trius Realty Brokerage
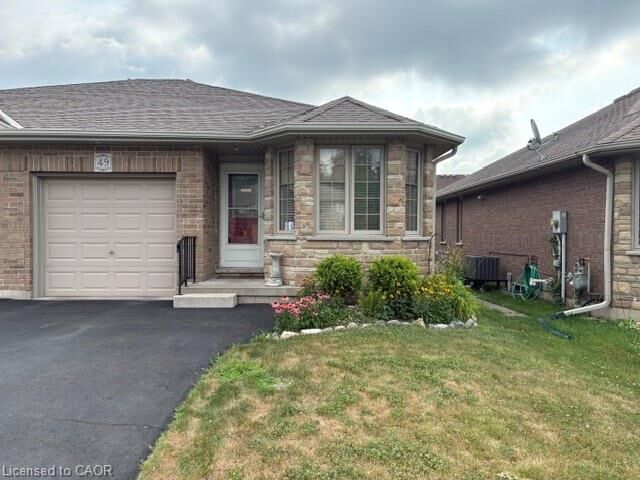
49 Millcroft Drive Simcoe, ON N3Y 0B1
Contingent (39 Jours)
378 868 $ (USD)
Description
MLS®:
40844366
40844366
Les impôts
$4,080
$4,080
Catégorie
Single-Family Home
Single-Family Home
Année de Construction
2014
2014
Ville
Norfolk County
Norfolk County
Listed By
Linda Bonadeo-Boll, Royal Lepage Trius Realty Brokerage
Source
ITSO
Dernière vérification Août 28 2026 à 4:00 PM EDT
ITSO
Dernière vérification Août 28 2026 à 4:00 PM EDT
Détails sur les salles de bains
- Salles de bains: 2
Caractéristiques Intérieures
- Central Vacuum
- Water Softener
- Air Exchanger
- Work Bench
- Water Heater
- Dishwasher
- Dryer
- Refrigerator
- Washer
- Ceiling Fan(s)
- Freezer
- Windows: Window Coverings
- Laundry: Main Level
- Built-In Microwave
- Laundry: Laundry Room
- Gas Stove
- Laundry: Sink
- Satellite Dish
Informations sur le lot
- Rectangular
- Near Golf Course
- Park
- Rec./Community Centre
- Schools
- Urban
- School Bus Route
- Shopping Nearby
- Beach
- Place of Worship
- Playground Nearby
- Trails
- Hospital
- Library
- Arts Centre
Caractéristiques de la propriété
- Cheminée: Gas
- Cheminée: 1
Chauffage et refroidissement
- Forced Air
- Natural Gas
- Central Air
Informations sur les sous-sols
- Full
- Partially Finished
Caractéristiques extérieures
- Toit: Asphalt Shing
Informations sur les services publics
- Sewer: Sewer (Municipal)
Informations sur les écoles
- Elementary School: West Lynn Public, St. Joseph, Ecole Ste Marie
- High School: Holy Trinity, Scs
Garage
- Attached Garage
Stationnement
- Attached Garage
- Asphalt
- Garage Door Opener
- Total: 3
Étages
- 1
Surface Habitable
- 1,102 pi. ca.
Historique des prix des annonces
Date
Événement
Prix
% Variation en
$ (+/-)
Août 10, 2026
Prix modifié
525 000 $
-5%
-25 000 $
Disclaimer: Listing content protected by copyright and licensed by Information Technology Systems Ontario: Data last updated: 8/28/26 09:00


Basement level with straight chairlift features bedroom with large window, 3pc bathroom, rec room, utility room, storage room and furnace room with workbench.
Don't miss this fantastic opportunity to own an affordable, low-maintenance home, with all the features you've been looking for and no additional monthly fees!