
Inscription par: ITSO / Listed By: Re/Max Erie Shores Realty Inc. Brokerage
16 Gibson Drive Simcoe, ON N3Y 3L2
En vigueur (6 Jours)
505 085 $ (USD)
HORAIRES DES PORTES OUVERTES
-
OUVERTESSam, Août 291:00 pm - 3:00 pm
Description
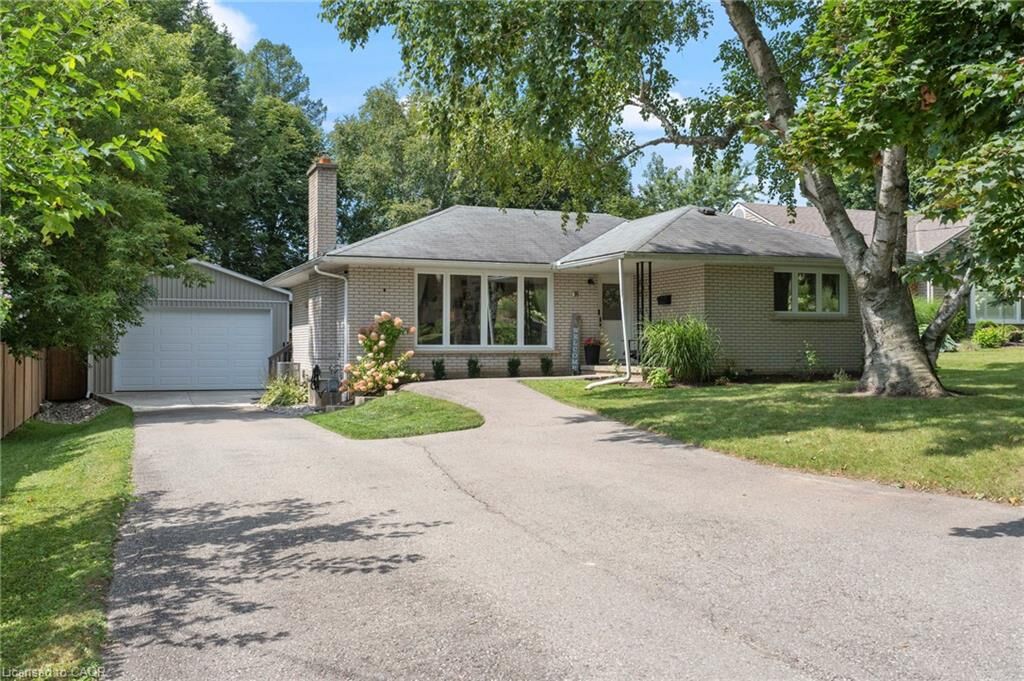
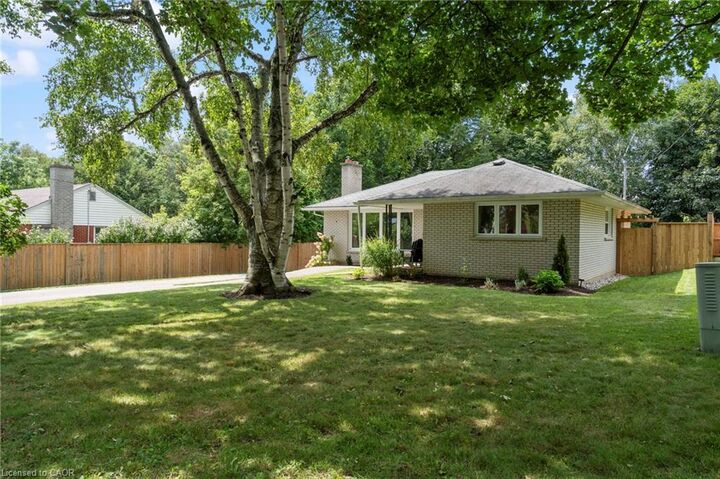
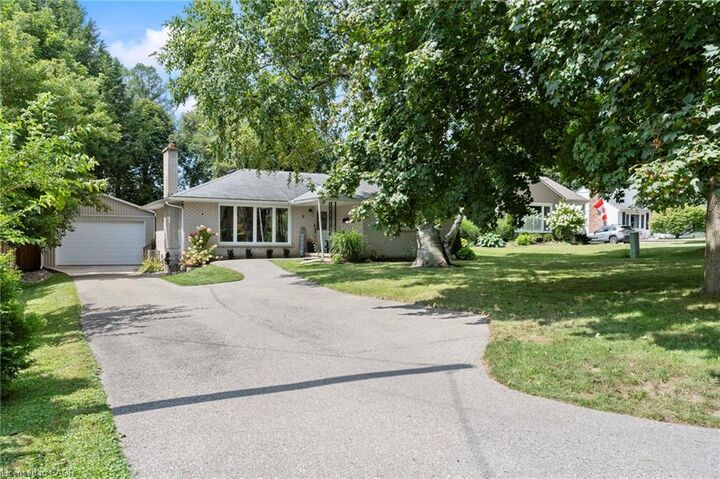
Welcome to 16 Gibson Drive, nestled in a great mature neighbourhood in Simcoe! This bright and inviting 3-bedroom bungalow offers a comfortable layout with plenty of updates and space for the whole family. The open-concept living and dining area is filled with natural light and creates a warm, welcoming space for everyday living and entertaining. The updated kitchen offers modern finishes and functionality, while the updated main-floor bathroom adds to the home’s move-in-ready appeal. The partially finished basement provides even more living space with a spacious recreation room, a second updated bathroom, and convenient walk-up access to the backyard. Outside, enjoy a private, fully fenced yard—perfect for relaxing, entertaining, or letting the kids play. A standout feature is the new detached shop, complete with hydro and heat, offering an ideal space for a workshop, hobbies, storage, or the car enthusiast. Located in a desirable, established neighbourhood close to schools, parks, shopping, and amenities, this well-maintained bungalow is a fantastic opportunity to settle into the Simcoe community.
MLS®:
40857651
40857651
Les impôts
$3,906
$3,906
Catégorie
Single-Family Home
Single-Family Home
Style
Bungalow
Bungalow
Ville
Norfolk County
Norfolk County
Listed By
Robyn Kichler, Re/Max Erie Shores Realty Inc. Brokerage
Source
ITSO
Dernière vérification Août 28 2026 à 7:43 PM EDT
ITSO
Dernière vérification Août 28 2026 à 7:43 PM EDT
Détails sur les salles de bains
- Salles de bains: 2
Caractéristiques Intérieures
- Water Heater Owned
- Dishwasher
- Dryer
- Refrigerator
- Stove
- Washer
Informations sur le lot
- Urban
- None
Chauffage et refroidissement
- Forced Air
- Natural Gas
- Central Air
Informations sur les sous-sols
- Full
- Partially Finished
Caractéristiques extérieures
- Toit: Shingle
Informations sur les services publics
- Sewer: Sewer (Municipal)
Garage
- Garage
Stationnement
- Detached Garage
- Total: 6
Étages
- 1
Surface Habitable
- 1,068 pi. ca.
Disclaimer: Listing content protected by copyright and licensed by Information Technology Systems Ontario: Data last updated: 8/28/26 12:43

