4365 Huronia Road Severn, ON L3V 0G6
Inscription par: PropTX - IDX / Listed By: Parker Coulter Realty Brokerage Inc.

  4365 Huronia Road Severn, ON L3V 0G6

En vigueur
611 048 $ (USD)
3
CAC
4
SDB
2000-2500
PI. CA.

Description

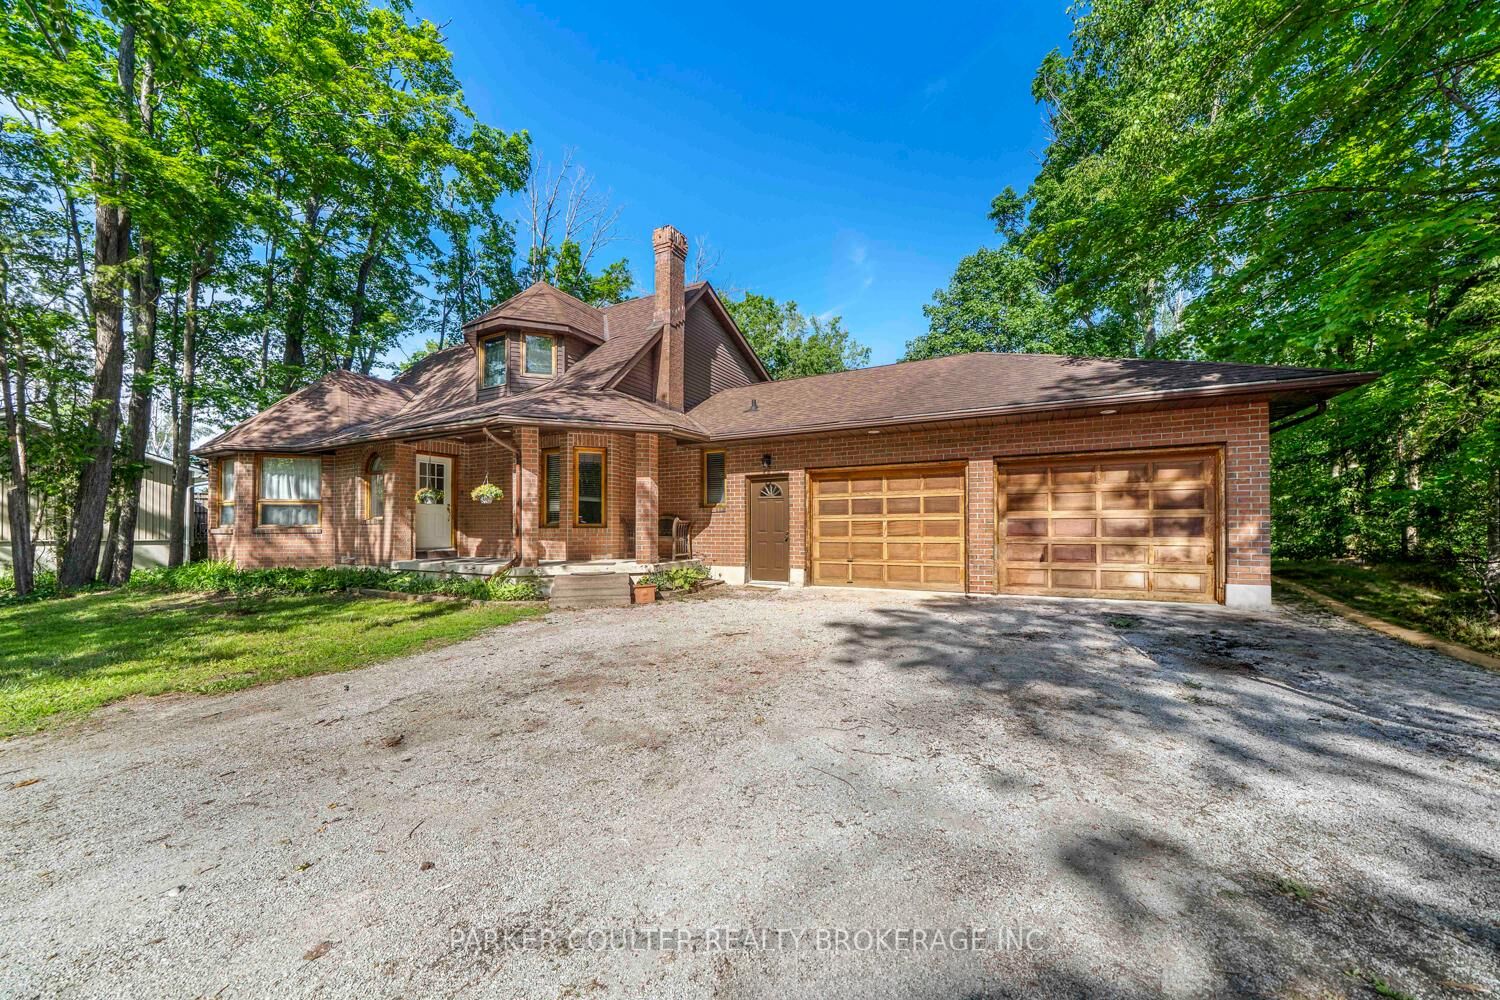
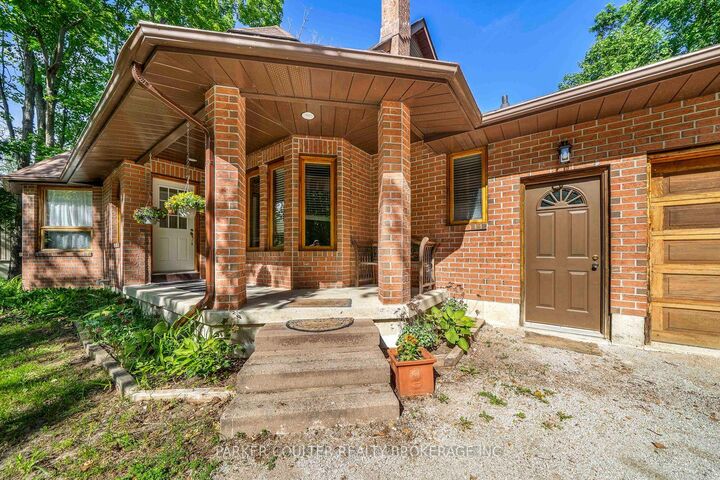
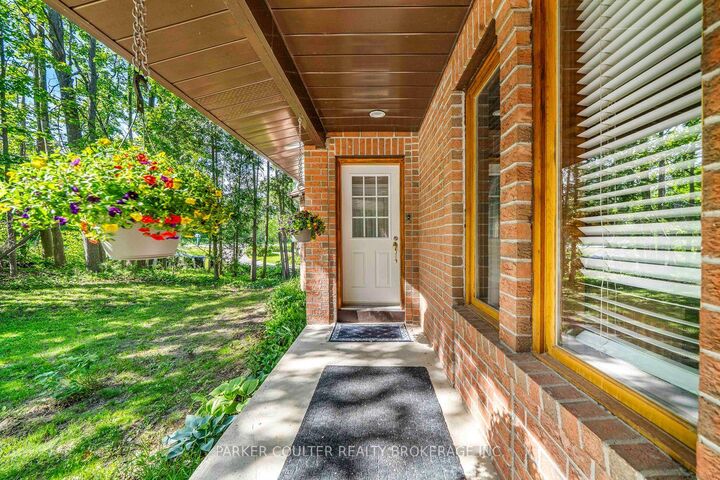
Escape the city without sacrificing convenience at 4356 Huron Road in Severn. Set on a private country lot just under half an acre, this custom-built brick home is located only minutes from Orillia, offering the perfect blend of space, privacy, and accessibility. Arrive to a massive driveway and an oversized double garage featuring two direct entries into the home, including one into the main-floor laundry room with access to the rear deck and hot tub. A convenient 2-piece powder room completes the main level. The heart of the home is the bright open-concept kitchen with updated modern cabinetry, a centre island, a breakfast nook, and seamless flow into the family room, where a classic brick fireplace is ready for a gas insert. Entertain with ease in the spacious formal dining room with walkout to a multi-level deck overlooking the above-ground pool and private, tree-lined backyard that backs onto greenspace. A large sunken living room and impressive front entry with custom oak staircase add warmth and character. Upstairs you'll find three bedrooms and a full 4-piece bath, including a generous primary suite featuring a walk-in closet and a bright ensuite with a quartz-top vanity, separate shower, and relaxing jetted tub. The fully finished basement offers excellent in-law potential with a separate entrance from the garage, a family room with gas fireplace, kitchen, bathroom, and outstanding opportunity for additional living space or multi-generational use. Enjoy peaceful country living, mature trees, and room to grow-all just on the outskirts of the City of Orillia.

MLS®:
S13435120
Les impôts
$3,942(2025)
Surface Terrain
0.44 acres
Catégorie
Single-Family Home
Style
2-Storey
Ville
Simcoe County
Communauté
Rural Severn

Listed By

Parker Coulter Realty Brokerage Inc.
Source
PropTX - IDX
Dernière vérification Août 29 2026 à 3:56 PM EDT
Détails sur les salles de bains
Caractéristiques Intérieures
  • In-Law Suite
  • Other
Caractéristiques de la propriété
  • Cheminée: Propane
  • Foundation: Poured Concrete
Chauffage et refroidissement
  • Forced Air
  • Other
Informations sur les sous-sols
  • Finished
  • Full
Informations sur le pool
  • Above Ground
Caractéristiques extérieures
  • Brick
  • Toit: Asphalt Shingle
Informations sur les services publics
  • Sewer: Septic
  • Fuel: Gas
  • Energy: Energy Certificate: No
Garage
  • Attached
Stationnement
  • Private Triple
Étages
  • 2
Alimenté par Walk Score®
Disclaimer: Copyright 2026 Toronto IDX. All rights reserved. This information is deemed reliable, but not guaranteed. The information being provided is for consumers’ personal, non-commercial use and may not be used for any purpose other than to identify prospective properties consumers may be interested in purchasing. Data last updated 8/29/26 08:56

