494 5th Line Selwyn, ON K9J 0C5
Inscription par: PropTX - IDX / Listed By: Royal Lepage Frank Real Estate

  494 5th Line Selwyn, ON K9J 0C5

En vigueur
642 200 $ (USD)

3
CAC
2
SDB
1100-1500
PI. CA.

Description

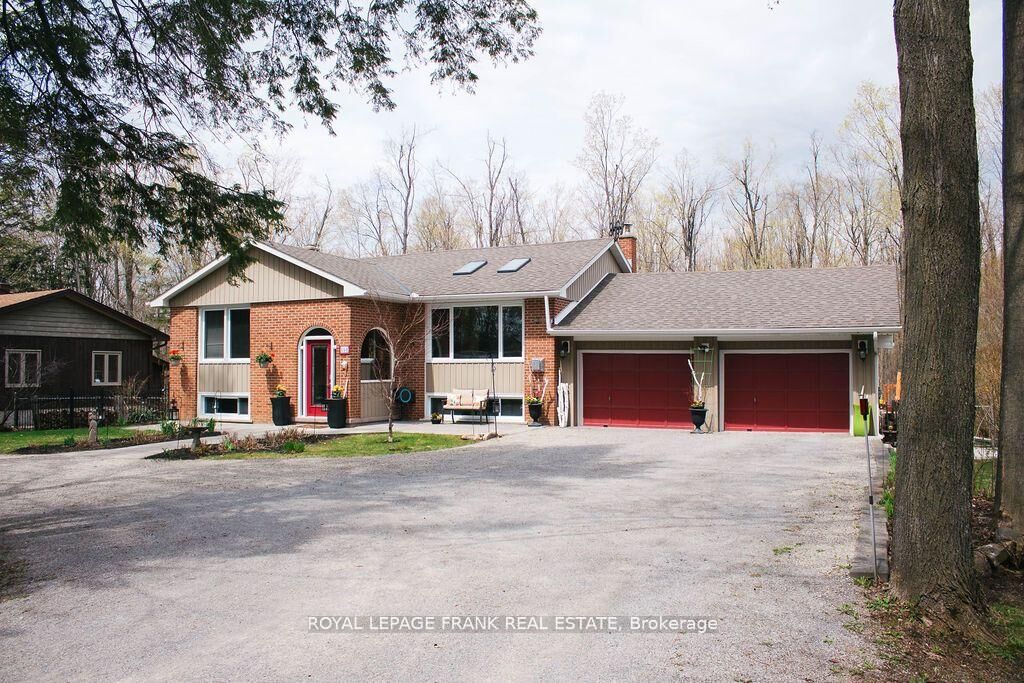
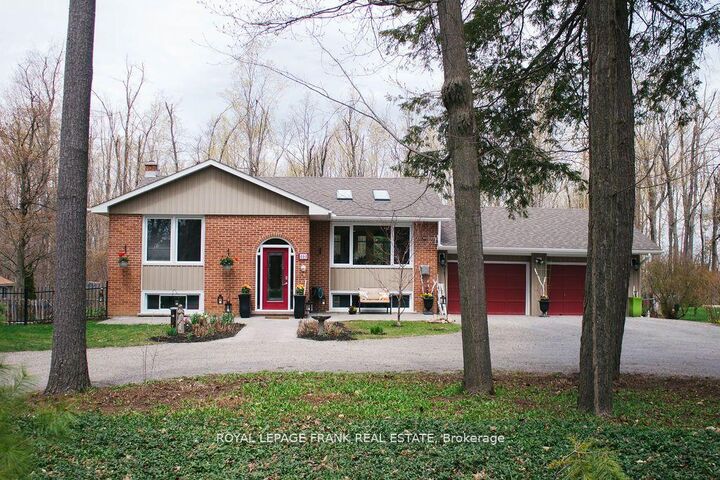
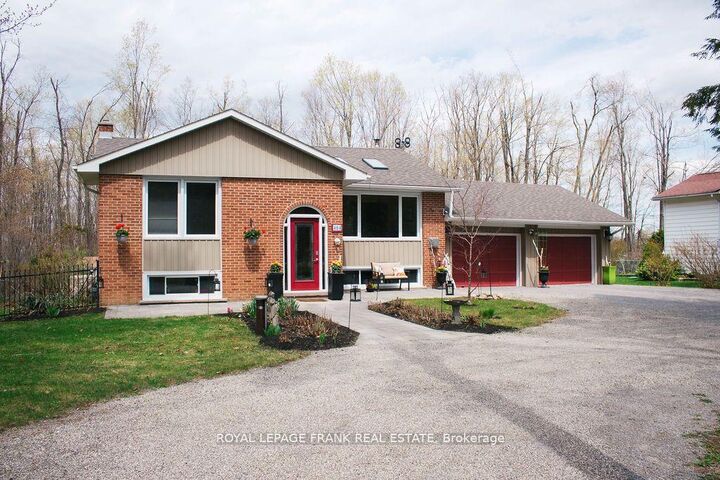
Set on just over half an acre in the highly desirable community of Selwyn, 494 5th Line offers the perfect blend of space, comfort, and lifestyle-just 10 minutes to Peterborough and only a short 2-minute walk to public access on Chemong Lake. This beautifully maintained 3-bedroom, 2-bathroom bungalow welcomes you with vaulted ceilings and hardwood flooring throughout the main level, creating a bright, open, and inviting living space. The custom kitchen is thoughtfully designed for both everyday living and entertaining, featuring a cooktop, double wall ovens, a large island with seating, and seamless flow into the dining and living areas. Two gas fireplaces on the main floor add warmth and charm, while a cozy wood-burning fireplace anchors the fully finished walkout basement. Downstairs, you'll find a spacious family room, full bathroom, laundry room with separate walkout, generous storage, and a dedicated workshop area-offering flexible space for family living, hobbies, or guests. A standout feature of the home is the four-season sunroom with French doors, opening onto a beautifully designed outdoor space complete with expansive decking and a dedicated BBQ area-perfect for entertaining or relaxing.Step outside to your private backyard retreat, where a pool, lush landscaping, and multiple seating areas create the ideal setting for summer enjoyment. Additional highlights include a two-car garage and everyday conveniences such as natural gas forced air heating, garbage and recycling pickup, and access to Bell FIBE internet-bringing together rural charm with modern services.

MLS®:
X13110360
Les impôts
$2,987(2026)
Catégorie
Single-Family Home
Style
Bungalow-Raised
Ville
Peterborough County
Communauté
Selwyn

Listed By

Royal Lepage Frank Real Estate
Source
PropTX - IDX
Dernière vérification Août 28 2026 à 6:53 PM EDT
Détails sur les salles de bains
Caractéristiques Intérieures
  • Water Softener
  • Water Heater Owned
Caractéristiques de la propriété
  • Cheminée: Natural Gas
  • Cheminée: Wood
  • Foundation: Concrete Block
Chauffage et refroidissement
  • Forced Air
  • Central Air
Informations sur les sous-sols
  • Finished With Walk-Out
Informations sur le pool
  • Inground
Caractéristiques extérieures
  • Brick
  • Vinyl Siding
  • Toit: Asphalt Shingle
Informations sur les services publics
  • Sewer: Septic
  • Fuel: Gas
  • Energy: Energy Certificate: No
Garage
  • Attached
Stationnement
  • Circular Drive
Étages
  • 1
Alimenté par Walk Score®
Disclaimer: Copyright 2026 Toronto IDX. All rights reserved. This information is deemed reliable, but not guaranteed. The information being provided is for consumers’ personal, non-commercial use and may not be used for any purpose other than to identify prospective properties consumers may be interested in purchasing. Data last updated 8/28/26 11:53

