2712 Channel View Lane Selwyn, ON K0L 2H0
Inscription par: PropTX - IDX / Listed By: Re/Max Hallmark Eastern Realty

  2712 Channel View Lane Selwyn, ON K0L 2H0

En vigueur
757 664 $ (USD)

3
CAC
1
SDB
700-1100
PI. CA.

Description

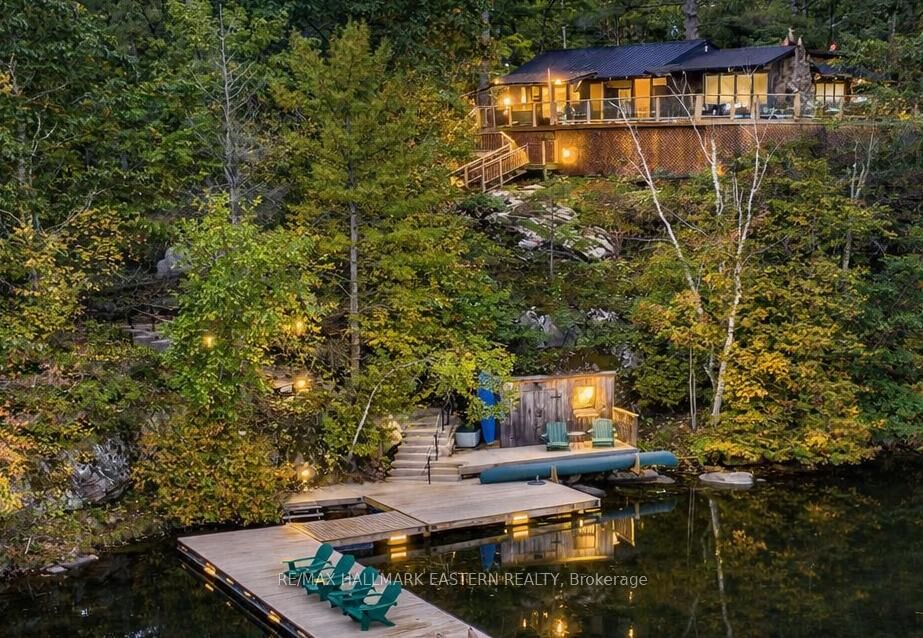
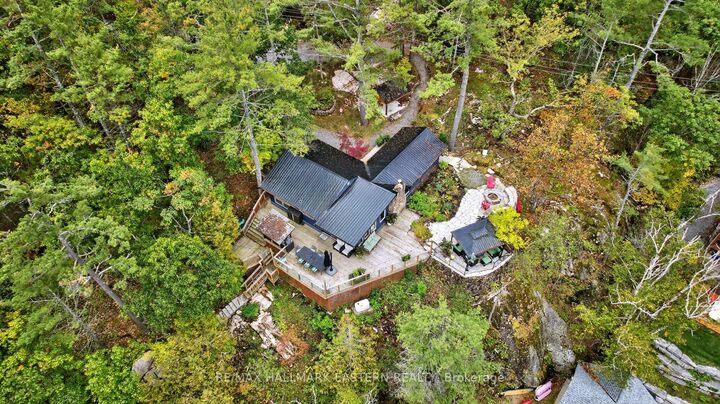
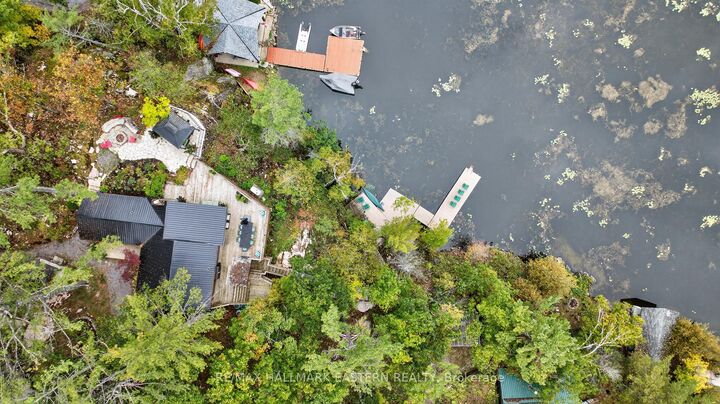
Welcome to an extraordinary FOUR SEASON escape on STONEY LAKE where nature, privacy & opportunity converge! ***165 ft of shoreline & approximately 2.9 ACRES... NEW: 1 HP Weed Blower/Oscillator providing CLEAN, WEED-FREE SWIMMING!! (approx. $6,000) Endless possibilities to add a detached garage, workshop, bunkie, carriage house or even a pickleball court... OVERSIZED SEPTIC (2013) allows for additional bedrooms & 2 more baths! ***Over $200,000 invested in RECENT UPGRADES... Roof, siding, soffit, eaves, flagstone landscaping, most windows, new PEX water supply piping, insulation, furnace, A/C, 2025 bathroom renovation, Generac generator, repointed foundation +++ ***Rustic charm meets modern comfort with wide plank hardwood floors, vaulted ceilings & a stunning fieldstone wood-burning fireplace... ***BONUS: $70,000 custom dock system (2018)... Perfect for boating, swimming & entertaining! ***PEACEFUL, PRIVATE BAY... Wake to loons, watch herons glide by & paddle through Stoney Lake's hidden Lost Channel to explore countless islands & scenic coves... ***SPECTACULAR SUNSET VIEWS & unmatched privacy create the ultimate waterfront retreat... ***PRIME LOCATION... Only 15 minutes to Lakefield & 90 minutes to the GTA... Enjoy the Trent-Severn Waterway, Wildfire Golf Club, Juniper Island, Burleigh Falls, The Sandbar & exceptional lakeside dining... Whether you're searching for a weekend getaway or a year-round home... This is Stoney Lake living at its finest!

MLS®:
X13487804
Les impôts
$4,912(2025)
Catégorie
Single-Family Home
Style
Bungalow
Vue
Lake
Ville
Peterborough County
Communauté
Selwyn

Listed By

Re/Max Hallmark Eastern Realty
Source
PropTX - IDX
Dernière vérification Août 29 2026 à 7:07 AM EDT
Détails sur les salles de bains
Caractéristiques Intérieures
  • Bar Fridge
  • Primary Bedroom - Main Floor
  • Generator - Full
Caractéristiques de la propriété
  • Cheminée: Wood Stove
  • Foundation: Concrete
Chauffage et refroidissement
  • Forced Air
  • Central Air
Informations sur les sous-sols
  • Crawl Space
Informations sur le pool
  • None
Caractéristiques extérieures
  • Vinyl Siding
  • Toit: Metal
Informations sur les services publics
  • Sewer: Septic
  • Fuel: Propane
  • Energy: Energy Certificate: No
Garage
  • None
Étages
  • 1
Alimenté par Walk Score®
Disclaimer: Copyright 2026 Toronto IDX. All rights reserved. This information is deemed reliable, but not guaranteed. The information being provided is for consumers’ personal, non-commercial use and may not be used for any purpose other than to identify prospective properties consumers may be interested in purchasing. Data last updated 8/29/26 00:07

