4271 Fallis Road Scugog, ON L0B 1L0
Inscription par: PropTX - IDX / Listed By: Re/Max All-Stars Realty Inc.

  4271 Fallis Road Scugog, ON L0B 1L0

En vigueur
1 280 936 $ (USD)

3
CAC
3
SDB
2000-2500
PI. CA.

Description

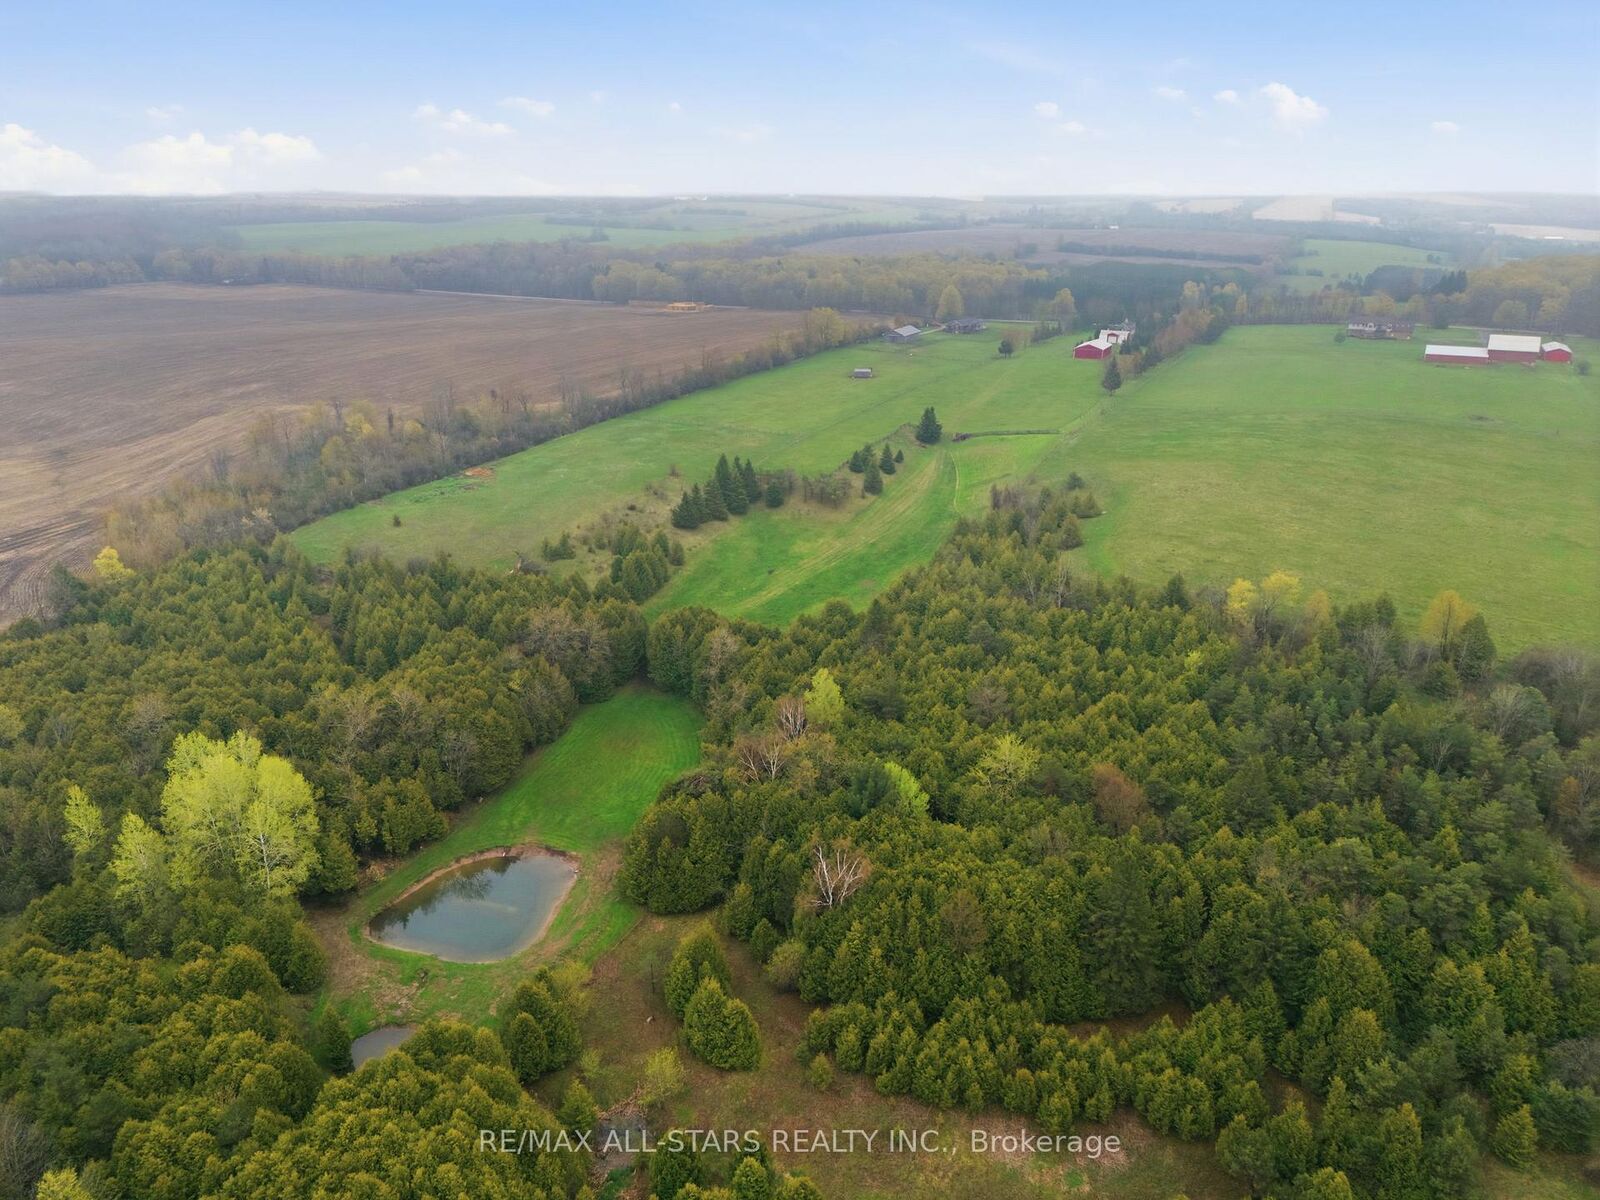
NEW PRICE - 20 minutes to 407- straight south on Regional Rd 57; An immaculate example of rural living yet close to the city! +/-11.5 acre property with 3 outbuildings and a warm & welcoming +/- 2,450 square foot, circa 1996, 3 bedroom farmhouse. This home exudes the charm of a classic farmhouse and sits proudly on the land. A spacious eat-in kitchen w/breakfast bar and island allows for plenty of prep and entertaining space while the separate dining room with its crown molding offers the more traditional dining space for those special occasions. Off the eat-in kitchen is a beautiful conservatory with hardwood floors and multiple windows for glorious views over the property. An inviting family room is highlighted with ceiling beams and a cozy pellet stove. The large main floor laundry has great cabinet space and a stainless steel sink. The second level of this home is complete with 3 bedrooms including the Primary with its walk-in closet and 3pc ensuite. There is also access to a bonus room space situated above the garage- great space for teenage retreat, sport den, children's playroom and more. The lower level is partially finished with a workshop and access to the insulated double car garage . The outbuildings will not disappoint. There is a custom 30'x40' bank barn w/water, hydro, screen windows & dutch doors, a 40' x 60' barn w/hydro; a 3 bay carriage house; and a 8' x 10' she-shed with hydro & on block foundation. The property has well maintained fence lines , cedar bush and two ponds. This is an exceptional home to live and play , offering plenty of privacy and great space for multiple use. Additional Information: Leaf guards on gutters; Generlink connection; Trex board deck on back porch; Nest security system; roof shingles +/- 2019; cold water tank +/- 2019; hot water tank +/- 2024; oil tank installed +/- 2018; house circa 1996; barn 2000; barn 2007; detached garage 2013; she-shed 1998. Beautiful mature perennial gardens.

MLS®:
E13133616
Les impôts
$7,521(2025)
Surface Terrain
11.5 acres
Catégorie
Single-Family Home
Style
2-Storey
Vue
Clear, Trees/Woods, Panoramic, Forest, Pasture, Pond
Ville
Scugog
Communauté
Rural Scugog

Listed By

Re/Max All-Stars Realty Inc.
Source
PropTX - IDX
Dernière vérification Août 28 2026 à 4:53 PM EDT
Détails sur les salles de bains
Caractéristiques Intérieures
  • Central Vacuum
  • Sump Pump
  • Water Heater
  • Water Heater Owned
  • In-Law Capability
  • Erv/Hrv
  • Generator - Partial
Caractéristiques de la propriété
  • Cheminée: Pellet Stove
  • Foundation: Concrete
Chauffage et refroidissement
  • Forced Air
  • Central Air
Informations sur les sous-sols
  • Partially Finished
Informations sur le pool
  • None
Caractéristiques extérieures
  • Brick
  • Toit: Shingles
Informations sur les services publics
  • Sewer: Septic
  • Fuel: Oil
  • Energy: Energy Certificate: No
Garage
  • Attached
Stationnement
  • Private
Étages
  • 2

Historique des prix des annonces

Date
Événement
Prix
% Variation en
$ (+/-)
Juin 29, 2026
Prix modifié
1 775 000 $
-5%
-84 900 $
Mai 28, 2026
Prix modifié
1 859 900 $
-7%
-140 100 $
Alimenté par Walk Score®
Disclaimer: Copyright 2026 Toronto IDX. All rights reserved. This information is deemed reliable, but not guaranteed. The information being provided is for consumers’ personal, non-commercial use and may not be used for any purpose other than to identify prospective properties consumers may be interested in purchasing. Data last updated 8/28/26 09:53

