
Inscription par:  CREA / Listed By: Remax Sault Ste. Marie Realty Inc.
 CREA / Listed By: Remax Sault Ste. Marie Realty Inc.
 4223 Queen St Sault Ste. Marie, ON P6A 5K9
En vigueur (32 Jours)
851 874 $ (USD)
MLS®:
SM261975
SM261975
Les impôts
$9,903
$9,903
Surface Terrain
1.4 acres
1.4 acres
Catégorie
Single-Family Home
Single-Family Home
Année de Construction
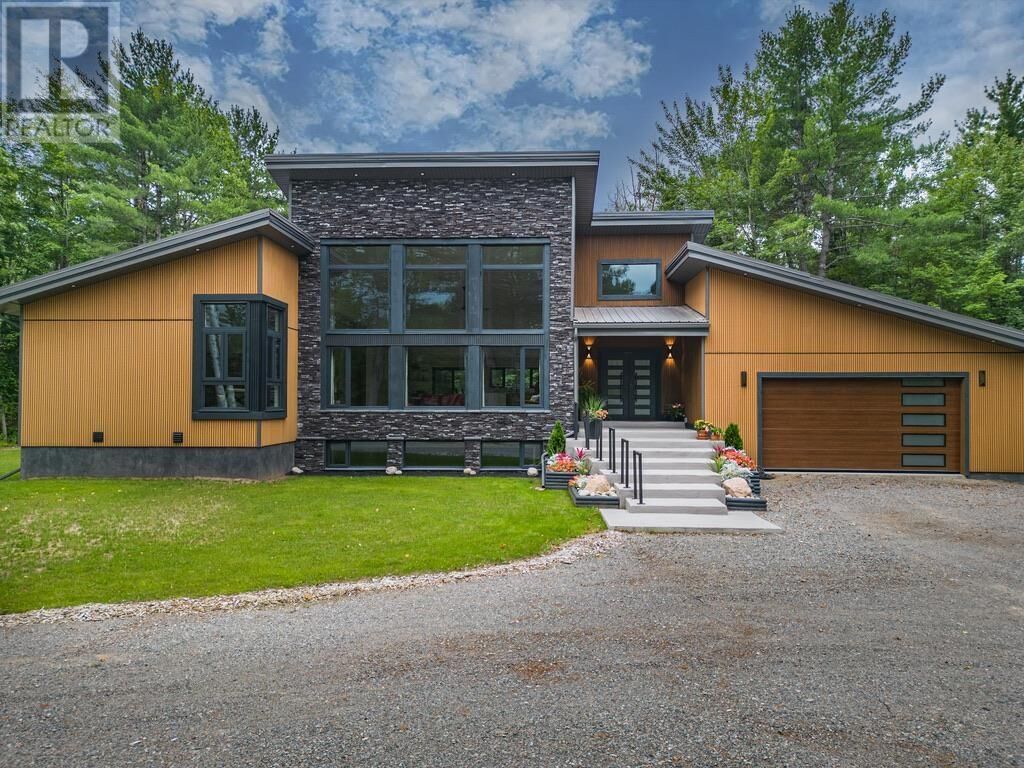
2023
2023
Style
Bungalow
Bungalow
Ville
Algoma District
Algoma District
Listed By
Karina Bruni, Remax Sault Ste. Marie Realty Inc.
Source
CREA
Dernière vérification Août 29 2026 à 8:45 AM EDT
CREA
Dernière vérification Août 29 2026 à 8:45 AM EDT
Détails sur les salles de bains
- Salles de bains: 3
- Salle de bain partielles: 1
Caractéristiques Intérieures
- Washer
- Refrigerator
- Dishwasher
- Microwave
- Stove
- Dryer
- Window Coverings
- Water Softener
- Water Purifier
Informations sur le lot
- Crushed Stone Driveway
Chauffage et refroidissement
- Forced Air
- Natural Gas
- Central Air Conditioning
- Air Exchanger
Informations sur les sous-sols
- Full
- Partially Finished
Caractéristiques extérieures
- Other
Informations sur les services publics
- Sewer: Septic System
Stationnement
- Attached Garage
- Garage
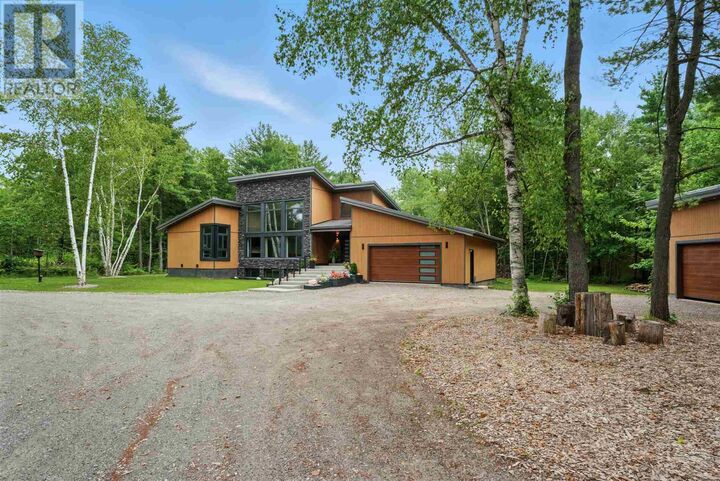
- Detached Garage
- Gravel
Surface Habitable
- 2,307 pi. ca.
Disclaimer: The trademarks REALTOR®, REALTORS®, and the REALTOR® logo are controlled
by The Canadian Real Estate Association (CREA) and identify real estate professionals who are members of CREA. Listing Data Last Updated: 8/29/26 01:45
The trademarks REALTOR®, REALTORS®, and the REALTOR® logo are controlledby The Canadian Real Estate Association (CREA) and identify real estate professionals who are members of CREA. Listing Data Last Updated: 8/29/26 01:45


Description