74 Miramichi Bay Road Saugeen Shores, ON N0H 2C6
Inscription par: PropTX - IDX / Listed By: Re/Max Twin City Realty Inc.

  74 Miramichi Bay Road Saugeen Shores, ON N0H 2C6

En vigueur
1 308 364 $ (USD)
7
CAC
3
SDB
2500-3000
PI. CA.

Description

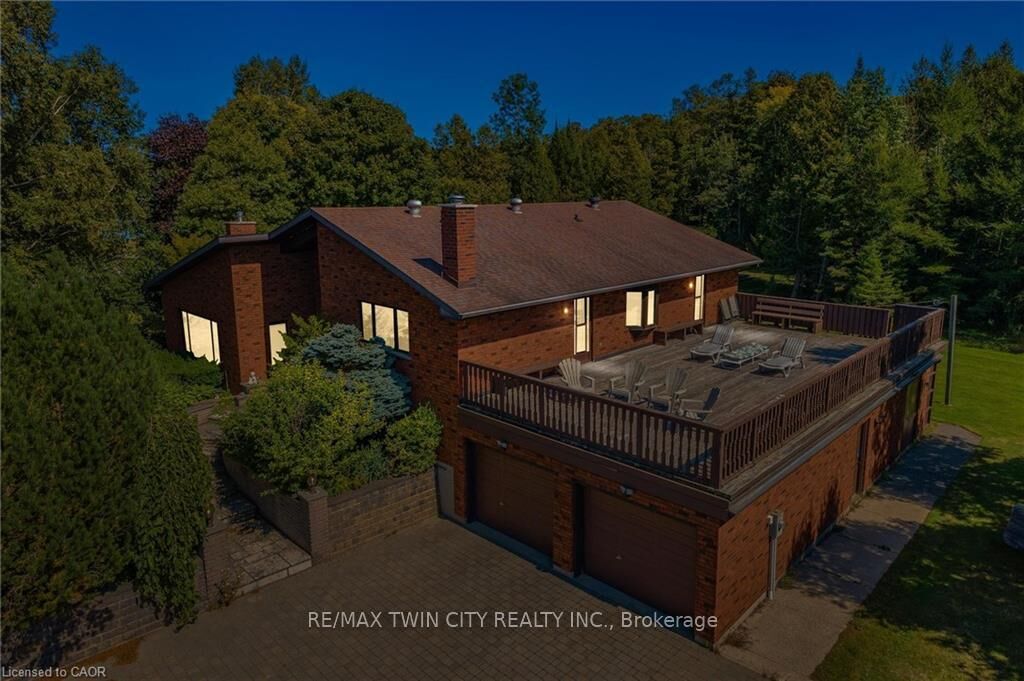
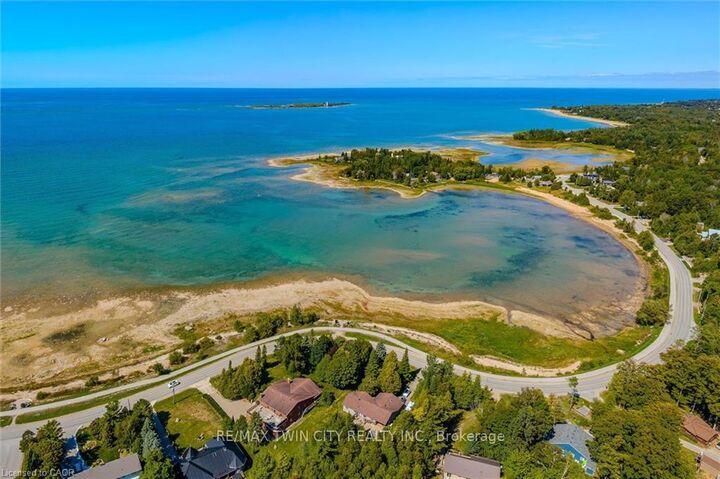
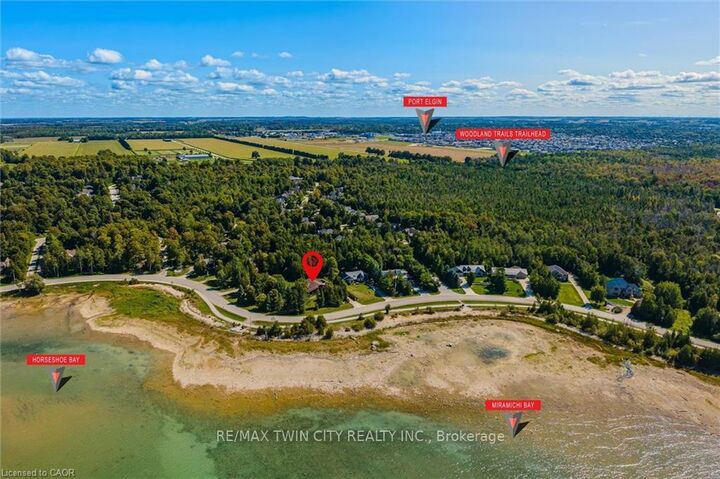
Welcome to 74 Miramichi Bay Saugeen Shores! Magnificent large side split home sits directly on Miramichi Bay. Panoramic views of Lake Huron on multiple sides. Ample windows bringing in the sunshine. This home was built for entertaining, featuring 5 bedrooms. Wonderful for family and friends. This home has multiple eating areas and outdoor spaces. Approximately 1/5 of acre is beautifully landscaped with mature trees and perennials, interlock driveway, ample parking, concrete walkways, steps and retaining walls.Two storey entry, open to a vaulted Great room accented with a wall to wall stone wood burning fireplace and insert. Accented with custom wood beams , solid oak floors and other mill work. Large picturesque window with breathtaking views, over looking Lake Huron. The formal dining room is open to kitchen and Great room for easy family gatherings for all seasons. The full eat in area allows for dining of 6 and exists directly onto. large covered porch with panoramic lake views. This area has always been the heart of the home! The second level features 3 bedrooms and a large bathroom. One of the bedrooms features a bunky for sleepovers. the cozy lower level with wood stove and 2 guest bedrooms on ground level, above grade, one with ensuite bath. There is a huge deck that spans the entire garage area with most magnificent views of the lake, where you can take in the renowned magical sunset views! This home was built to exacting standards, and is heavily insulated to survive the harshest weather to ensure you can enjoy living here year round. There are many trails to hike in the woods directly behind the home as well as the lake trail that runs along the shoreline in front of the home. Port Elgin and Southhampton, shopping, marina and community centres, nearby. Wonderful year around living!

MLS®:
X12862272
Les impôts
$15,175(2025)
Surface Terrain
23852.8 acres
Catégorie
Single-Family Home
Style
Sidesplit 4
Vue
Water
Ville
Bruce County
Communauté
Saugeen Shores

Listed By

Re/Max Twin City Realty Inc.
Source
PropTX - IDX
Dernière vérification Août 29 2026 à 7:57 PM EDT
Détails sur les salles de bains
Caractéristiques Intérieures
  • Water Softener
  • Built-In Oven
  • Sump Pump
  • Auto Garage Door Remote
  • Storage
  • Water Heater Owned
  • Upgraded Insulation
  • Sewage Pump
  • In-Law Capability
Caractéristiques de la propriété
  • Cheminée: Fireplace Insert
  • Cheminée: Wood Stove
  • Foundation: Concrete
Chauffage et refroidissement
  • Forced Air
  • Central Air
Informations sur les sous-sols
  • Partial Basement
Informations sur le pool
  • None
Caractéristiques extérieures
  • Aluminum Siding
  • Toit: Shingles
  • Toit: Asphalt Rolled
Informations sur les services publics
  • Sewer: Septic
  • Fuel: Electric
  • Energy: Energy Certificate: No
Garage
  • Attached
Stationnement
  • Private Triple

Historique des prix des annonces

Date
Événement
Prix
% Variation en
$ (+/-)
Mai 30, 2026
Prix modifié
1 820 000 $
-7%
-130 000 $
Alimenté par Walk Score®
Disclaimer: Copyright 2026 Toronto IDX. All rights reserved. This information is deemed reliable, but not guaranteed. The information being provided is for consumers’ personal, non-commercial use and may not be used for any purpose other than to identify prospective properties consumers may be interested in purchasing. Data last updated 8/29/26 12:57

