513 Peirson Avenue Saugeen Shores, ON N0H 2C1
Inscription par: PropTX - IDX / Listed By: Re/Max Land Exchange Ltd.

  513 Peirson Avenue Saugeen Shores, ON N0H 2C1

En vigueur
488 120 $ (USD)
5
CAC
2
SDB
1100-1500
PI. CA.

Description

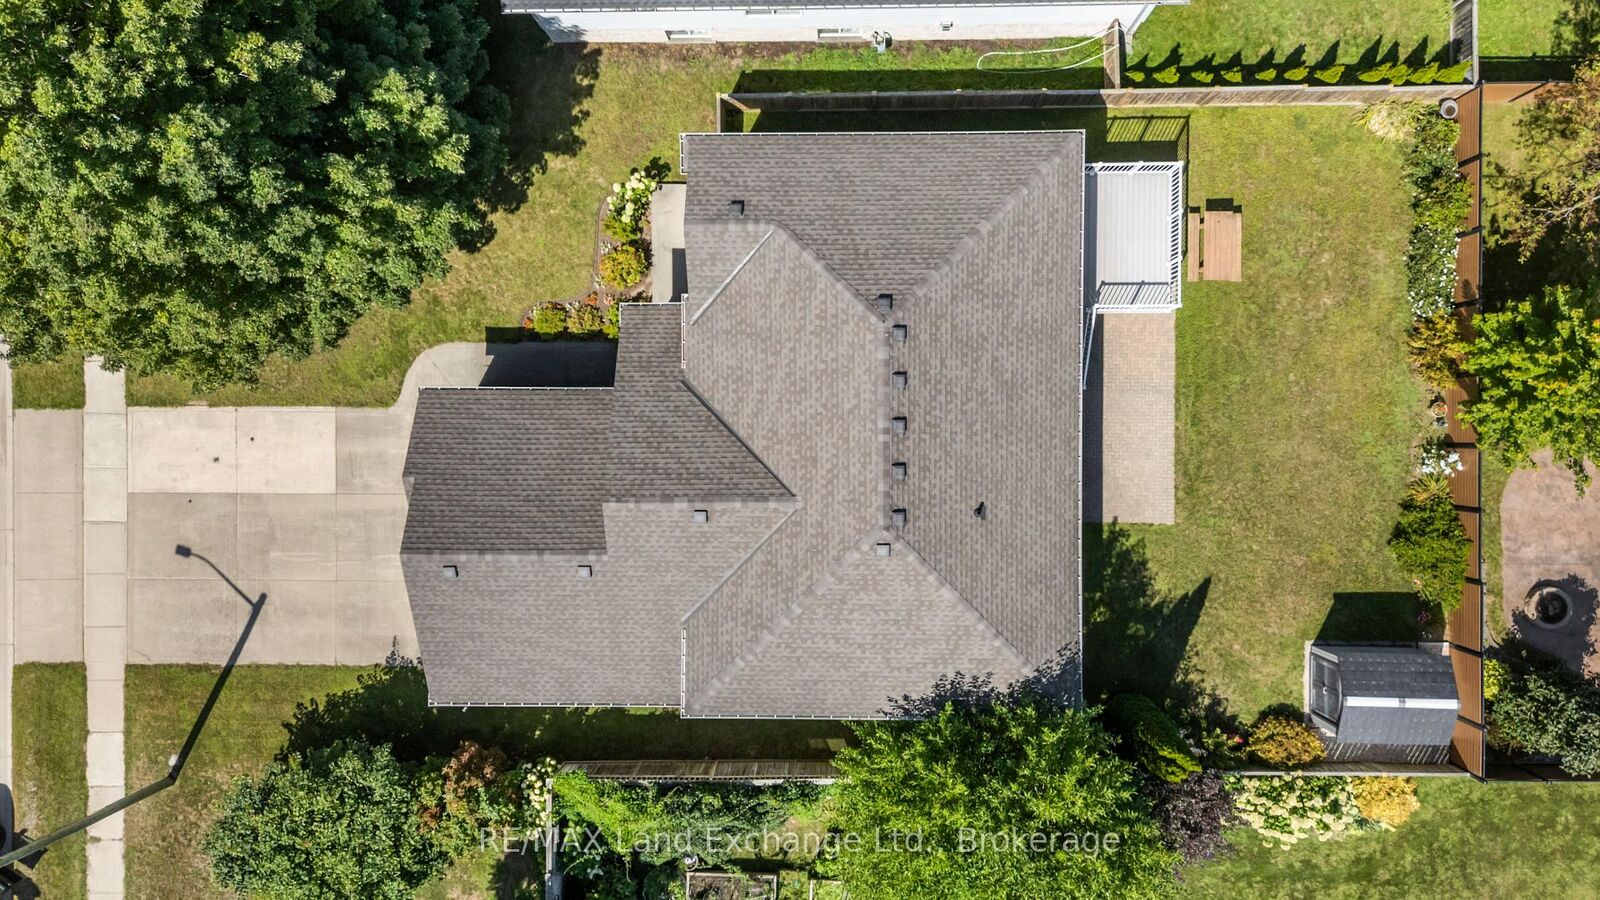
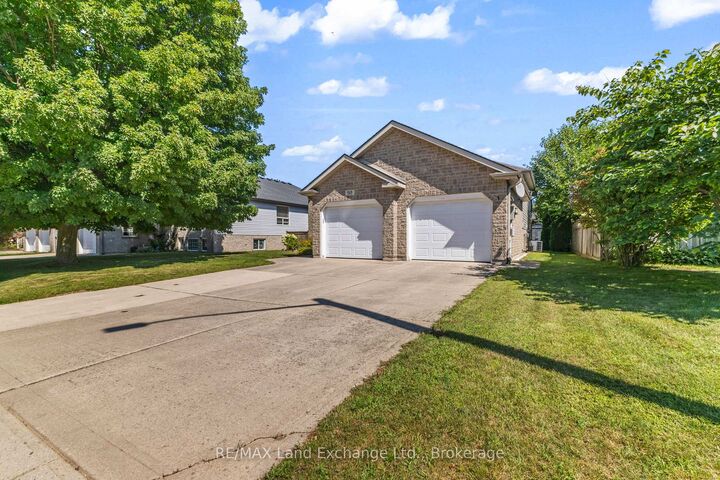
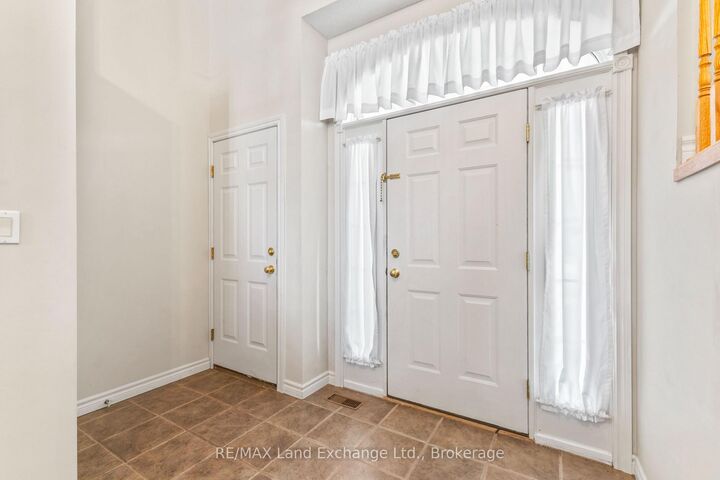
Welcome to 513 Pierson Avenue, a well-maintained 3+2 bedroom raised bungalow offering plenty of space for a growing family at an attractive price point. Located in an established Port Elgin neighbourhood close to schools, shopping, parks and everyday amenities, this is a home designed for comfortable, easy living. The main level features a bright open-concept kitchen, dining and living area with hardwood and ceramic flooring, creating a welcoming space for family life and entertaining. Three bedrooms on the main floor provide a practical layout, while the fully finished lower level adds two more generous bedrooms and plenty of additional living space. Large lower-level windows bring in lots of natural light, while the gas fireplace makes the family room a cozy place to relax. With five bedrooms in total, there is flexibility for kids, guests, a home office or hobby space. Outside, enjoy a newer PVC deck (with a 50 year guarantee) overlooking the fenced backyard, a great setup for kids, pets, BBQs and summer entertaining. Buyers will also appreciate several important updates, including a roof approximately 4 years old and a new hot water tank in 2025. The double-car garage offers the added convenience of direct access to the lower level-perfect for busy families and our winters. Well cared for and move-in ready, this is a solid home in a desirable area of Port Elgin with the space, location and value buyers are looking for. A great opportunity to get into the Saugeen Shores market and make this home your own!

MLS®:
X13705896
Les impôts
$4,658(2026)
Catégorie
Single-Family Home
Style
Bungalow-Raised
Ville
Bruce County
Communauté
Saugeen Shores

Listed By

Re/Max Land Exchange Ltd.
Source
PropTX - IDX
Dernière vérification Août 29 2026 à 8:57 PM EDT
Détails sur les salles de bains
Caractéristiques Intérieures
  • Auto Garage Door Remote
  • Air Exchanger
  • Water Heater Owned
Caractéristiques de la propriété
  • Cheminée: Natural Gas
  • Cheminée: Family Room
  • Foundation: Concrete
Chauffage et refroidissement
  • Forced Air
  • Central Air
Informations sur les sous-sols
  • Finished
  • Full
Informations sur le pool
  • None
Caractéristiques extérieures
  • Stone
  • Toit: Asphalt Shingle
Informations sur les services publics
  • Sewer: Sewer
  • Fuel: Gas
  • Energy: Energy Certificate: No
Garage
  • Attached
Stationnement
  • Private Double
Étages
  • 1
Alimenté par Walk Score®
Disclaimer: Copyright 2026 Toronto IDX. All rights reserved. This information is deemed reliable, but not guaranteed. The information being provided is for consumers’ personal, non-commercial use and may not be used for any purpose other than to identify prospective properties consumers may be interested in purchasing. Data last updated 8/29/26 13:57

