
Inscription par:  CREA / Listed By: Re/Max Sarnia Realty Inc
 CREA / Listed By: Re/Max Sarnia Realty Inc
 5700 Blackwell Sideroad 251 Sarnia, ON N7W 1B7
En vigueur (45 Jours)
80 096 $ (USD)
HORAIRES DES PORTES OUVERTES
-
OUVERTESDim, Août 301:00 pm - 2:30 pm
Description
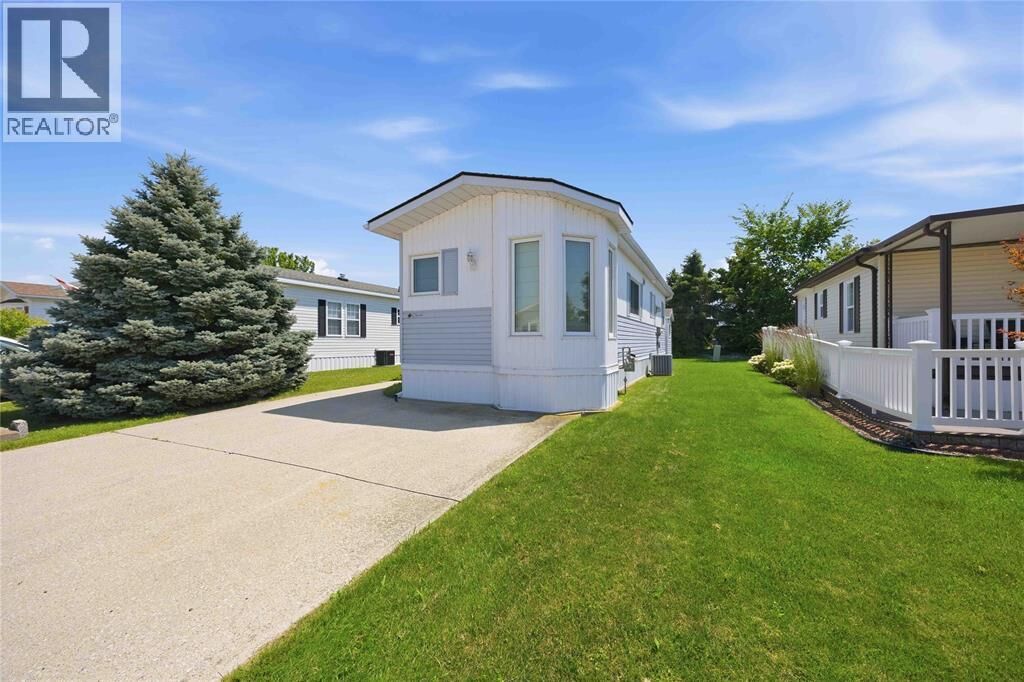
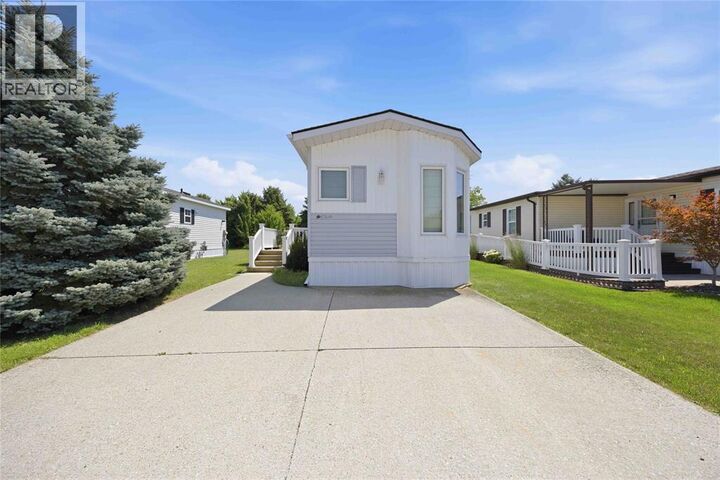
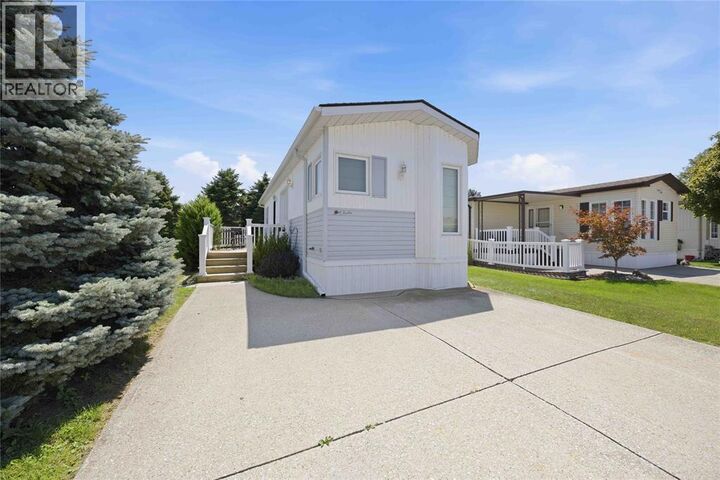
Welcome to Unit 251 in the popular Bluewater Country (Parkbridge)community,where affordable,low-maintenance living meets a peaceful setting.This beautifully maintained one-bedroom,one-bathroom home enjoys a premium location backing onto open green space while being just a short walk from the community centre and its many amenities.The spacious bathroom features a beautiful oversized walk-in shower, adding a touch of modern style and everyday comfort.Thoughtfully updated throughout,this home offers numerous improvements,including a new roof (2017),furnace and central air conditioning (2018),stylish vinyl plank flooring throughout(2021),new windows and exterior doors (2023)Every detail has been carefully maintained,making this home truly move-in ready.Step outside to enjoy the private patio overlooking the peaceful surroundings, along with a private driveway offering parking for two vehicles and a convenient storage shed located behind the home.The monthly land lease fee is approximately $959.19 & includes both the land lease and property taxes. Estimated Monthly Structure Taxes: $16.97. Water & Sewer(Municipal) Billed quarterly.Total due on the 1st of each month:$976.16(Approx). All appliances and existing window coverings are included,allowing you to settle in with ease from day one. Purchasers are subject to approval by the park administration.The home is currently vacant and available for immediate possession, making it an ideal option for buyers. (id:41440)
MLS®:
26016821
26016821
Catégorie
Mfghome
Mfghome
Année de Construction
1995
1995
Style
Bungalow, Mobile Home
Bungalow, Mobile Home
Ville
Lambton County
Lambton County
Listed By
Re/Max Sarnia Realty Inc
Source
CREA
Dernière vérification Août 28 2026 à 8:43 PM EDT
CREA
Dernière vérification Août 28 2026 à 8:43 PM EDT
Détails sur les salles de bains
- Salle de bains: 1
Caractéristiques Intérieures
- Washer
- Refrigerator
- Microwave
- Stove
- Dryer
Informations sur le lot
- Double Width or More Driveway
- Concrete Driveway
Caractéristiques de la propriété
- Foundation: Concrete
Chauffage et refroidissement
- Forced Air
- Natural Gas
- Central Air Conditioning
Planchers
- Laminate
- Cushion/Lino/Vinyl
Caractéristiques extérieures
- Aluminum/Vinyl
Étages
- 1
Historique des prix des annonces
Date
Événement
Prix
% Variation en
$ (+/-)
Août 24, 2026
Prix modifié
110 990 $
-8%
-9 000 $
Août 06, 2026
Prix modifié
119 990 $
-8%
-10 000 $
Juil 27, 2026
Prix modifié
129 990 $
-7%
-9 910 $
Disclaimer: The trademarks REALTOR®, REALTORS®, and the REALTOR® logo are controlled
by The Canadian Real Estate Association (CREA) and identify real estate professionals who are members of CREA. Listing Data Last Updated: 8/28/26 13:43
The trademarks REALTOR®, REALTORS®, and the REALTOR® logo are controlledby The Canadian Real Estate Association (CREA) and identify real estate professionals who are members of CREA. Listing Data Last Updated: 8/28/26 13:43

