
Inscription par:  CREA / Listed By: Re/Max Sarnia Realty Inc
 CREA / Listed By: Re/Max Sarnia Realty Inc
 420 Hadfield Crescent Sarnia, ON N7S 0A6
En vigueur (126 Jours)
540 879 $ (USD)
HORAIRES DES PORTES OUVERTES
-
OUVERTESDim, Août 301:00 pm - 4:00 pm
Description
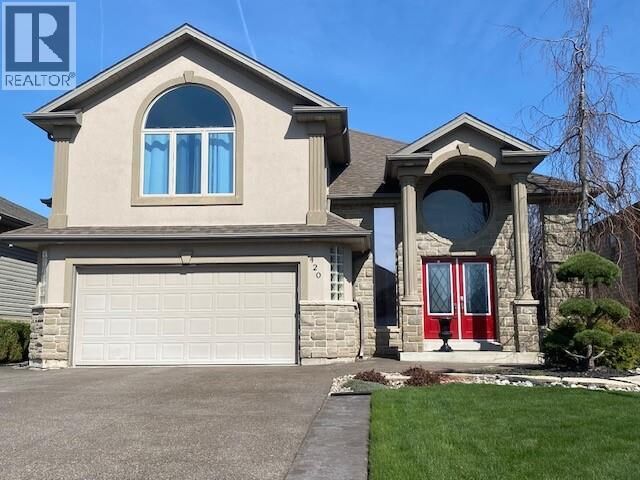
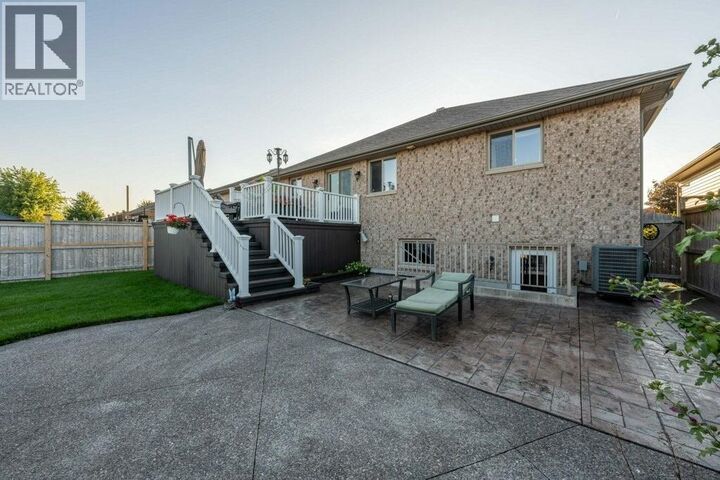
THIS UNIQUE RAISED RANCH HAS A LARGE BONUS PRINCIPAL BEDROOM WITH A FULL ENSUITE AND INVITING GAS FIREPLACE. METICULOUS CARE PLUS MANY IMPROVEMENTS LIKE A STAMPED CONCRETE PATIO, 18 X 16 RAISED WALK-OUT DECK, 12 X 12 CUSTOM SHED AND KITCHENAID NEWER STAINLESS APPLIANCES, WILL FEEL LIKE A NEW HOME. THE MAIN LEVEL BOASTS A HUGE MAPLE KITCHEN WITH AN ISLAND, AMPLE CUPBOARDS AND GRANITE COUNTERS. THE LARGE BUT STILL COZY 32 FOOT FAMILY ROOM INCLUDES A BUILT-IN WET BAR AND GAS FIREPLACE. FROM THE GRAND ENTRANCE FOYER TO THE LOFTED CEILINGS THIS HOME LOCATED ON A QUIET STREET IS A MUST TO SEE. NOTE: SECURITY CAMERAS INSIDE AND OUT. (id:41440)
MLS®:
26009144
26009144
Catégorie
Single-Family Home
Single-Family Home
Année de Construction
2009
2009
Style
Raised Ranch W/ Bonus Room
Raised Ranch W/ Bonus Room
Ville
Lambton County
Lambton County
Listed By
Norm Carr, Re/Max Sarnia Realty Inc
Source
CREA
Dernière vérification Août 28 2026 à 4:13 PM EDT
CREA
Dernière vérification Août 28 2026 à 4:13 PM EDT
Détails sur les salles de bains
- Salles de bains: 3
Caractéristiques Intérieures
- Refrigerator
- Dishwasher
- Microwave
- Stove
- Microwave Range Hood Combo
Informations sur le lot
- Double Width or More Driveway
- Concrete Driveway
Caractéristiques de la propriété
- Cheminée: Direct Vent
- Cheminée: Total: 1
- Cheminée: Gas
- Foundation: Concrete
Chauffage et refroidissement
- Furnace
- Forced Air
- Natural Gas
- Central Air Conditioning
Planchers
- Hardwood
- Carpeted
- Ceramic/Porcelain
Caractéristiques extérieures
- Brick
- Concrete/Stucco
Stationnement
- Garage
- Inside Entry
Historique des prix des annonces
Date
Événement
Prix
% Variation en
$ (+/-)
Juin 27, 2026
Prix modifié
749 500 $
-1%
-10 000 $
Mai 11, 2026
Prix modifié
759 500 $
-1%
-10 000 $
Disclaimer: The trademarks REALTOR®, REALTORS®, and the REALTOR® logo are controlled
by The Canadian Real Estate Association (CREA) and identify real estate professionals who are members of CREA. Listing Data Last Updated: 8/28/26 09:13
The trademarks REALTOR®, REALTORS®, and the REALTOR® logo are controlledby The Canadian Real Estate Association (CREA) and identify real estate professionals who are members of CREA. Listing Data Last Updated: 8/28/26 09:13

