
Inscription par: WINDSOR-ESSEX COUNTY / Listed By: eXp Realty, Brokerage
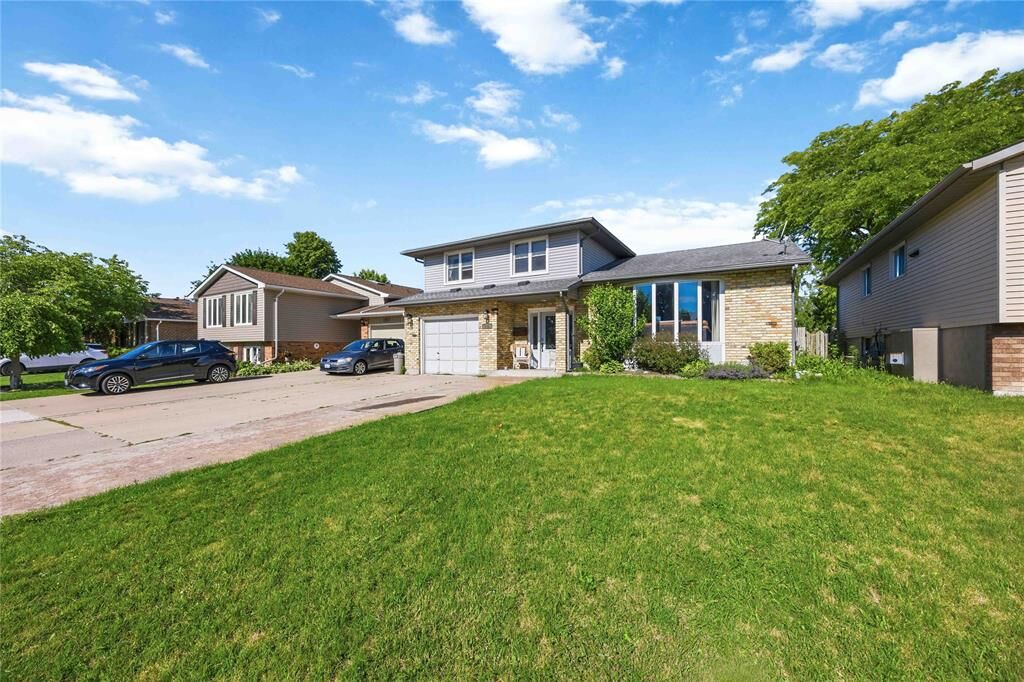
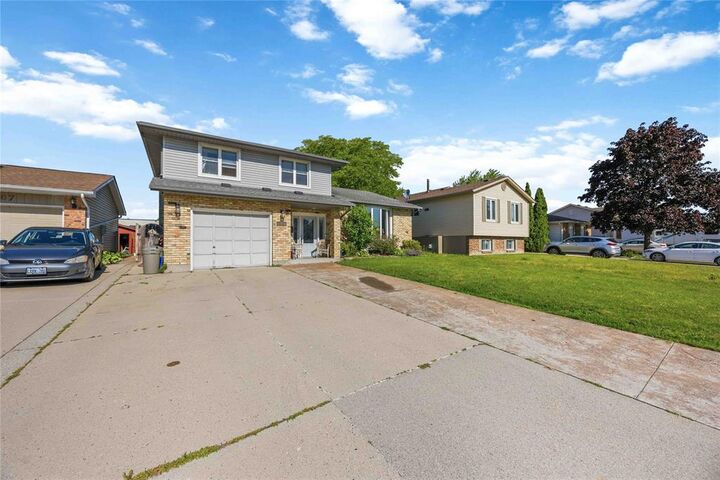
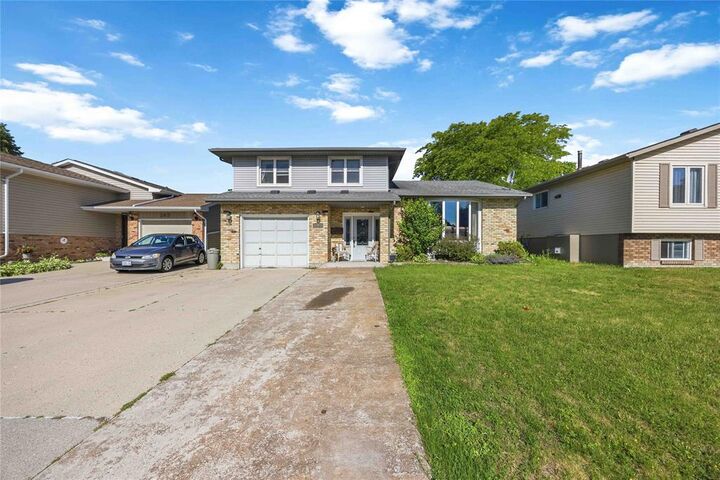
309 Edgewood Street Sarnia, ON N7S 5S1
En vigueur (65 Jours)
352 180 $ (USD)
HORAIRES DES PORTES OUVERTES
-
OUVERTESSam, Août 2912 noon - 2:00 pm
Description
Ready to make a SPLASH this summer? Welcome to 309 Edgewood St! This beautifully maintained 4-level side split has everything your family needs — offering 3 spacious bedrooms, 1.5 bathrooms, and an incredible backyard built for summer fun and entertaining! Picture yourself relaxing on warm summer evenings or getting cozy beside the fire in the inviting rec room after a long day. This home combines comfort, style, and functionality in one amazing package. Recent updates include: A/C & Hot Water on Demand (2024). Fresh paint throughout (2022), Pool shed (2023), gas line for BBQ (2023). Conveniently located close to shopping, restaurants, schools, and everyday amenities, this home is perfectly situated in a fantastic family-friendly neighborhood.
MLS®:
26012303
26012303
Les impôts
$5,149(2025)
$5,149(2025)
Surface Terrain
6,534 PI. CA.
6,534 PI. CA.
Catégorie
Single-Family Home
Single-Family Home
Année de Construction
1985
1985
Style
Side Split 4 Level
Side Split 4 Level
Ville
Lambton County
Lambton County
Listed By
Gary Smith, eXp Realty, Brokerage
Source
WINDSOR-ESSEX COUNTY
Dernière vérification Août 29 2026 à 2:05 PM EDT
WINDSOR-ESSEX COUNTY
Dernière vérification Août 29 2026 à 2:05 PM EDT
Détails sur les salles de bains
- Salle de bains: 1
- Salle d’eau: 1
Caractéristiques Intérieures
- Appliances : Washer
- Appliances : Refrigerator
- Appliances : Dishwasher
- Inclusions : Fridge
- Inclusions : Stove
- Inclusions : Dishwasher
- Inclusions : Washer
- Inclusions : Dryer
- Appliances : Stove
- Misc Features : Central Vacuum - R/I
- Appliances : Dryer
- Inclusions : Pool Equipment
- Inclusions : Built In Microwave
- Inclusions : Hot Tub. All In As-is Condition
Quartier
- G
Informations sur le lot
- Fenced Yard
- Landscaped
- Shopping Nearby
Caractéristiques de la propriété
- Cheminée: Insert Free Stand Metal Gas Gas
- Foundation: Concrete
Chauffage et refroidissement
- Central Air Conditioning
- Forced Air
- Furnace
Informations sur les sous-sols
- Full Finished
Planchers
- Laminate
- Ceramic or Porcelain
Caractéristiques extérieures
- Aluminum/Vinyl
- Brick
Informations sur les services publics
- Utilities: Connected
- Sewer: Sanitary Connected
- Fuel: Natural Gas
Garage
- Single Garage
Étages
- 4
Historique des prix des annonces
Date
Événement
Prix
% Variation en
$ (+/-)
Juil 28, 2026
Prix modifié
489 900 $
-2%
-10 000 $
Disclaimer: Copyright 2026 Windsor-Essex County Association of Realtors. All rights reserved. This information is deemed reliable, but not guaranteed. The information being provided is for consumers’ personal, non-commercial use and may not be used for any purpose other than to identify prospective properties consumers may be interested in purchasing. Data last updated 8/29/26 07:05

