
Inscription par:  CREA / Listed By: Re/Max Sarnia Realty Inc
 CREA / Listed By: Re/Max Sarnia Realty Inc
 1130 Mike Weir Drive Sarnia, ON N0N 1C0
En vigueur (4 Jours)
610 977 $ (USD)
HORAIRES DES PORTES OUVERTES
-
OUVERTESSam, Août 2912 noon - 1:30 pm
-
OUVERTESDim, Août 3012 noon - 1:30 pm
Description
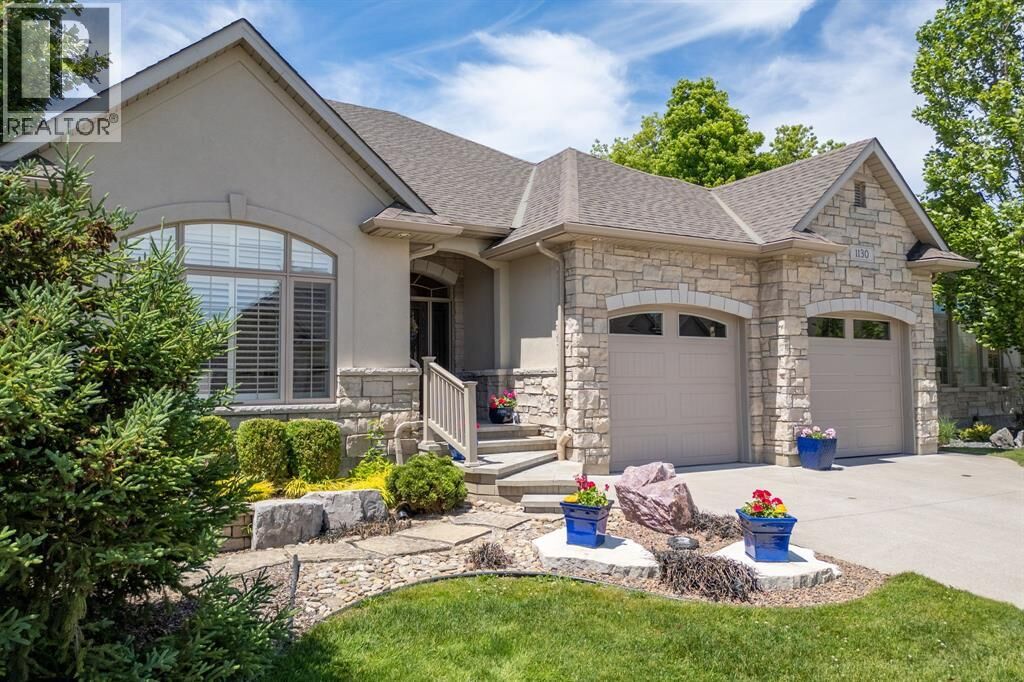
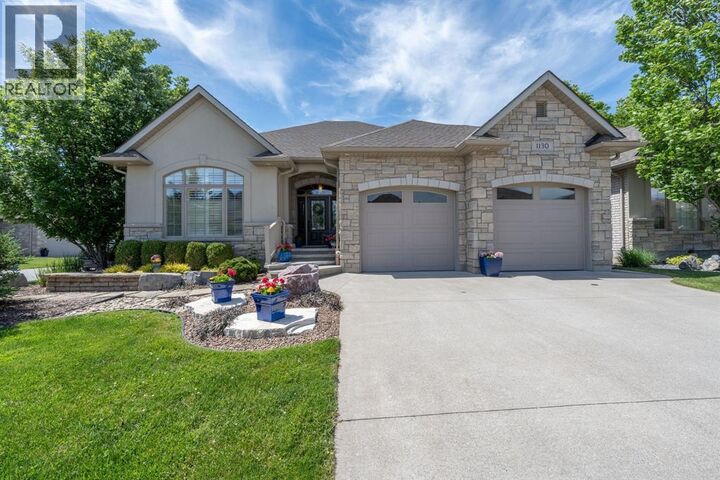
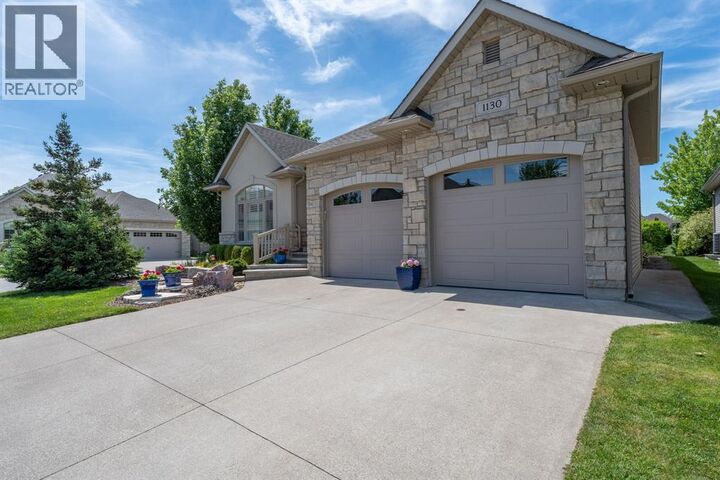
WELCOME TO THE ENCLAVE AT HURON OAKS IN BRIGHT’S GROVE OFFERING RESORT-STYLE LIVING AT A PREMIER GOLF FACILITY. WALKING DISTANCE TO CLUBHOUSE, BEACH, SHOPPING, RESTAURANTS & TRAILS. STUNNING KITCHEN WITH GRANITE & ISLAND SEATING. PRIMARY SUITE WITH WALK-IN SHOWER & CLOSET. MAIN FLOOR HAS 2ND BEDROOM/DEN ANOTHER FULL BATH & MAINFLOOR LAUNDRY. FINISHED LOWER LEVEL WITH REC ROOM, 2 BEDROOMS & FULL BATH & STORAGE. TRAY CEILINGS, CENTRAL VAC & SECURITY. CONDO FEES INCLUDE LAWN CARE & SNOW REMOVAL. (id:41440)
MLS®:
26020771
26020771
Catégorie
Single-Family Home
Single-Family Home
Année de Construction
2013
2013
Style
Bungalow
Bungalow
Ville
Lambton County
Lambton County
Listed By
Janice Ferrera, Re/Max Sarnia Realty Inc
Source
CREA
Dernière vérification Août 29 2026 à 1:45 PM EDT
CREA
Dernière vérification Août 29 2026 à 1:45 PM EDT
Détails sur les salles de bains
- Salles de bains: 3
Caractéristiques Intérieures
- Washer
- Refrigerator
- Dishwasher
- Central Vacuum
- Stove
- Dryer
Informations sur le lot
- Golf Course/Parkland
- Double Width or More Driveway
- Concrete Driveway
Caractéristiques de la propriété
- Cheminée: Direct Vent
- Cheminée: Total: 1
- Cheminée: Gas
- Foundation: Concrete
Chauffage et refroidissement
- Furnace
- Forced Air
- Natural Gas
- Central Air Conditioning
Planchers
- Laminate
- Carpeted
- Ceramic/Porcelain
Caractéristiques extérieures
- Brick
- Stone
- Concrete/Stucco
Stationnement
- Attached Garage
- Garage
Étages
- 1
Disclaimer: The trademarks REALTOR®, REALTORS®, and the REALTOR® logo are controlled
by The Canadian Real Estate Association (CREA) and identify real estate professionals who are members of CREA. Listing Data Last Updated: 8/29/26 06:45
The trademarks REALTOR®, REALTORS®, and the REALTOR® logo are controlledby The Canadian Real Estate Association (CREA) and identify real estate professionals who are members of CREA. Listing Data Last Updated: 8/29/26 06:45

