
Inscription par:  CREA / Listed By: Re/Max Sarnia Realty Inc
 CREA / Listed By: Re/Max Sarnia Realty Inc
 1021 Devine Street Sarnia, ON N7S 1B1
En vigueur (68 Jours)
324 672 $ (USD)
HORAIRES DES PORTES OUVERTES
-
OUVERTESDim, Août 301:00 pm - 3:00 pm
Description
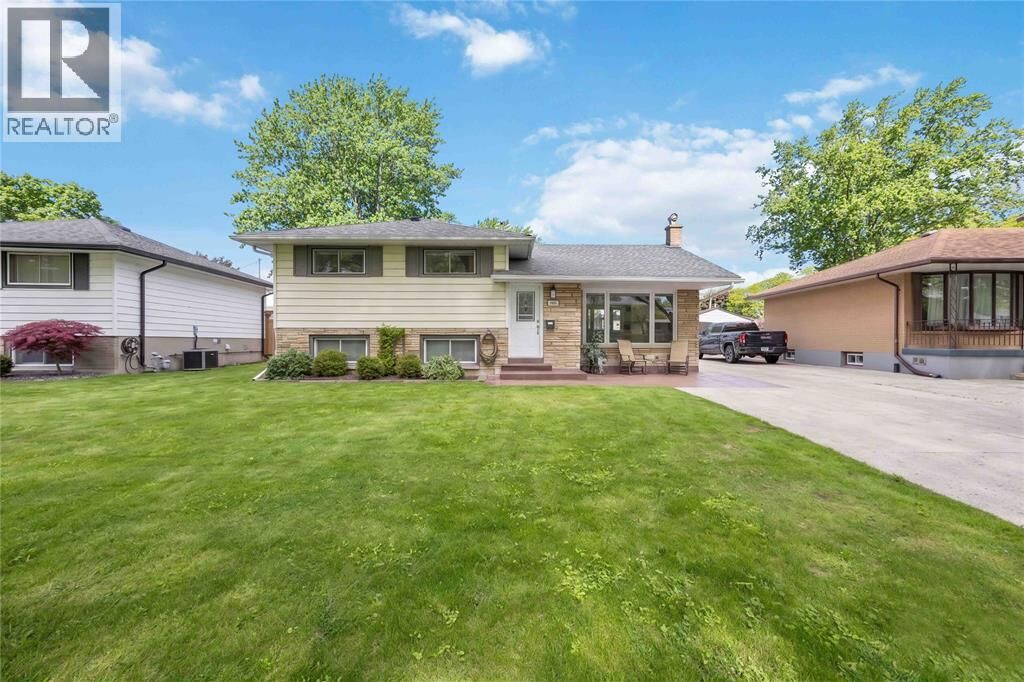
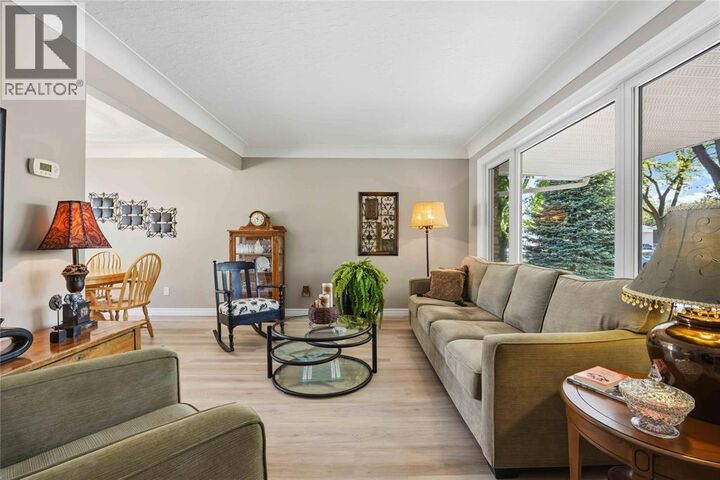
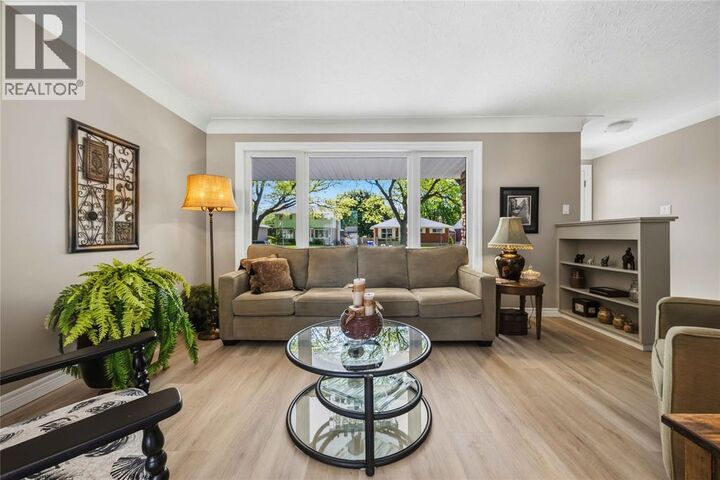
MOVE IN READY HOME. MANY UPDATES OVER THE YEARS. ALL WINDOWS ARE VINYL. KITCHEN RENOVATED WITH GRANITE COUNTER TOPS. LUXURY VINYL FLOORING ON MAIN. STEP IN TUB AND SHOWER COMBINATION ON 2ND LEVEL. GOOD SIZED PRIMARY BEDROOM. SINGLE CAR GARAGE WITH TOOL ROOM ON BACK. GRADE ENTRANCE TO 3 SEASON SUNROOM. NEWER CEMENT DOUBLE WIDE ATH THE FRONT DRIVEWAY. POURED STAMP CONCRETE ENTRYWAY. WALKING DISTANCE TO GRADE SCHOOL, CLOSE TO SHOPPING. GREAT NEIGHBOURHOOD. COME AND SEE. (id:41440)
MLS®:
26014699
26014699
Catégorie
Single-Family Home
Single-Family Home
Année de Construction
1961
1961
Style
3 Level
3 Level
Ville
Lambton County
Lambton County
Listed By
Carol Vriesinga, Re/Max Sarnia Realty Inc
Source
CREA
Dernière vérification Août 28 2026 à 11:13 PM EDT
CREA
Dernière vérification Août 28 2026 à 11:13 PM EDT
Détails sur les salles de bains
- Salle de bains: 1
- Salle de bain partielles: 1
Caractéristiques Intérieures
- Washer
- Refrigerator
- Dishwasher
- Stove
- Dryer
Informations sur le lot
- Concrete Driveway
Caractéristiques de la propriété
- Foundation: Concrete
- Foundation: Block
Chauffage et refroidissement
- Furnace
- Forced Air
- Natural Gas
- Central Air Conditioning
Planchers
- Hardwood
- Cushion/Lino/Vinyl
Caractéristiques extérieures
- Brick
- Aluminum/Vinyl
Stationnement
- Detached Garage
Historique des prix des annonces
Date
Événement
Prix
% Variation en
$ (+/-)
Août 19, 2026
Prix modifié
449 900 $
-1%
-5 000 $
Juil 27, 2026
Prix modifié
454 900 $
-3%
-15 000 $
Disclaimer: The trademarks REALTOR®, REALTORS®, and the REALTOR® logo are controlled
by The Canadian Real Estate Association (CREA) and identify real estate professionals who are members of CREA. Listing Data Last Updated: 8/28/26 16:13
The trademarks REALTOR®, REALTORS®, and the REALTOR® logo are controlledby The Canadian Real Estate Association (CREA) and identify real estate professionals who are members of CREA. Listing Data Last Updated: 8/28/26 16:13

