
Inscription par: WINDSOR-ESSEX COUNTY / Listed By: H. Featherstone Realty Inc.
1665 Regent Street Ruthven, ON N0P 2G0
En vigueur (19 Jours)
359 368 $ (USD)
Description
MLS®:
26019484
26019484
Les impôts
$2,650(2025)
$2,650(2025)
Surface Terrain
8,494 PI. CA.
8,494 PI. CA.
Catégorie
Single-Family Home
Single-Family Home
Année de Construction
1965
1965
Style
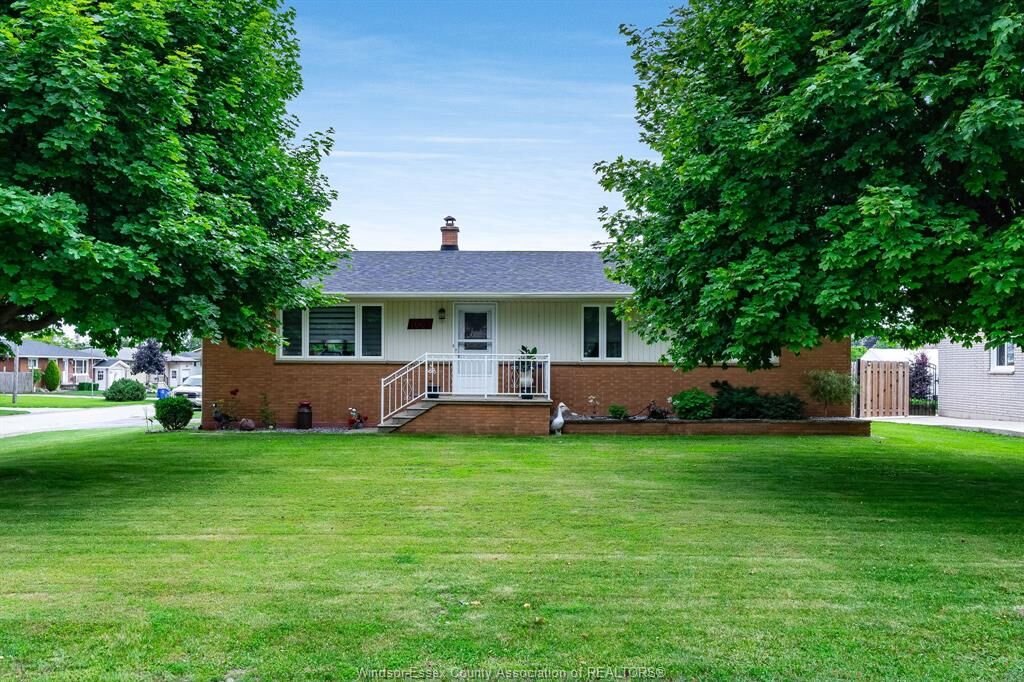
Bungalow
Bungalow
Ville
Essex County
Essex County
Listed By
Nick Peters, H. Featherstone Realty Inc.
Source
WINDSOR-ESSEX COUNTY
Dernière vérification Août 29 2026 à 6:05 AM EDT
WINDSOR-ESSEX COUNTY
Dernière vérification Août 29 2026 à 6:05 AM EDT
Détails sur les salles de bains
- Salles de bains: 2
Caractéristiques Intérieures
- Appliances :
- Misc Features : In-Law Suite
Quartier
- 32 - Gosfield South/Ruthven
Informations sur le lot
- Landscaped
Caractéristiques de la propriété
- Foundation: Concrete
- Foundation: Block
Chauffage et refroidissement
- Central Air Conditioning
- Furnace
Informations sur les sous-sols
- Full Partially Finished
Planchers
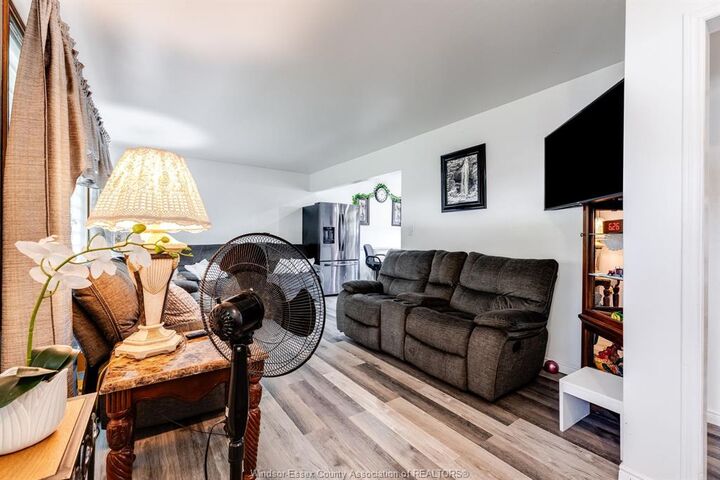
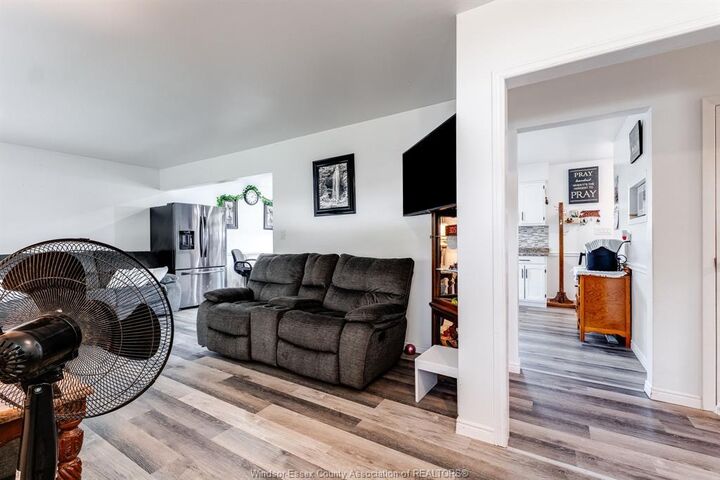
- Cushion or Lino or Vinyl
Caractéristiques extérieures
- Aluminum/Vinyl
- Brick
- Toit: Asphalt Shingle
Informations sur les services publics
- Utilities: Connected
- Sewer: Sanitary Connected
- Fuel: Natural Gas
Garage
- Detached Garage
Étages
- 1
Disclaimer: Copyright 2026 Windsor-Essex County Association of Realtors. All rights reserved. This information is deemed reliable, but not guaranteed. The information being provided is for consumers’ personal, non-commercial use and may not be used for any purpose other than to identify prospective properties consumers may be interested in purchasing. Data last updated 8/28/26 23:05


comfortable main floor living with numerous updates throughout, making it move-in ready for its next owners.
The main level features 3 spacious bedrooms, a full bathroom, and the convenience of laundry hookups on both
the main floor and in the lower level. The finished basement offers additional living space, including a
fourth bedroom with an attached bathroom, ideal for guests, extended family, or a private retreat. Recent
updates include a new roof (2022), providing added peace of mind. Outside, enjoy a covered front porch, a
covered carport, and a detached garage offering ample parking and storage. Situated in a quiet,
family-friendly neighborhood close to local amenities, this property is an excellent opportunity for
families, retirees, or anyone seeking the convenience of bungalow living in a sought-after location.