
Inscription par:  CREA / Listed By: Town & Country Realty (tbay) Inc.
 CREA / Listed By: Town & Country Realty (tbay) Inc.
 503 Highway 130 Rural Thunder Bay, ON P7J 0H4
En vigueur (51 Jours)
933 826 $ (USD)
HORAIRES DES PORTES OUVERTES
-
OUVERTESSam, Août 2911:00 am - 1:00 pm
Description
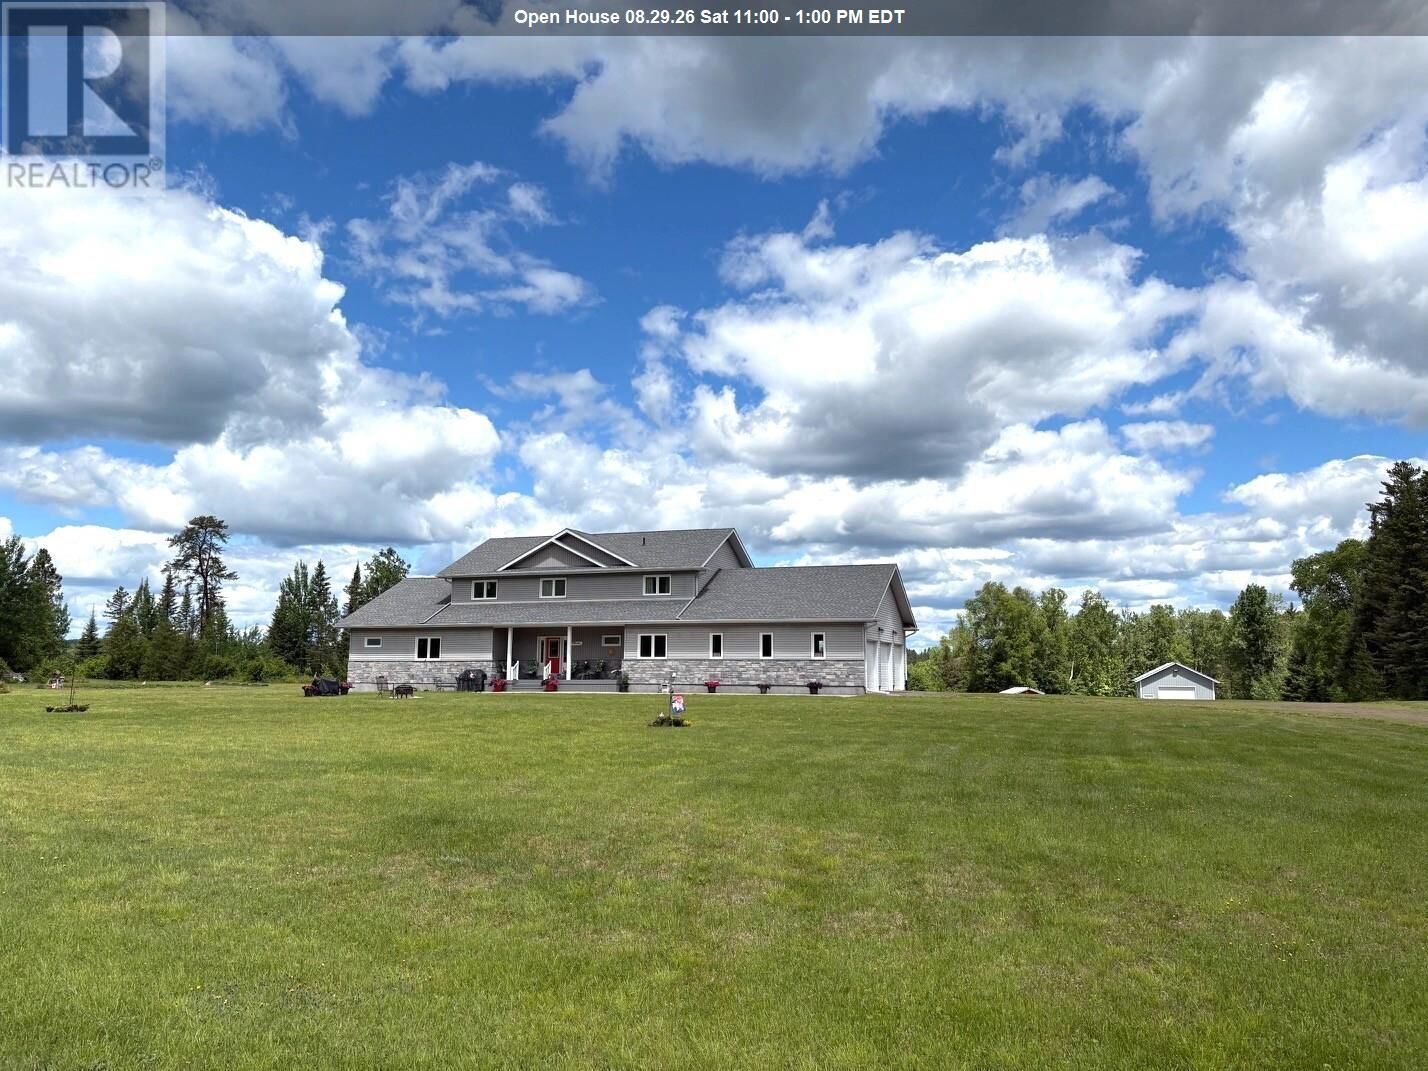
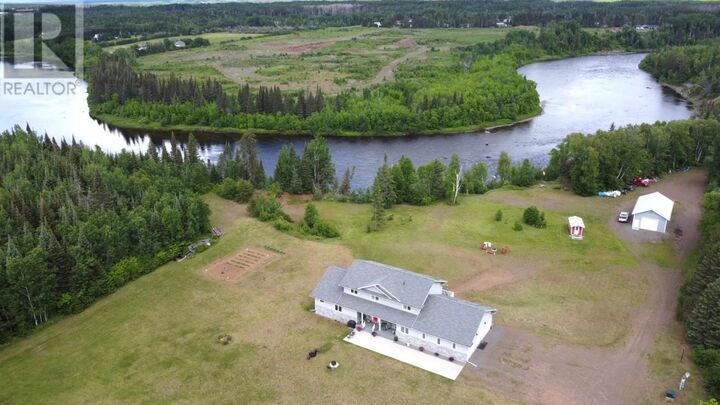
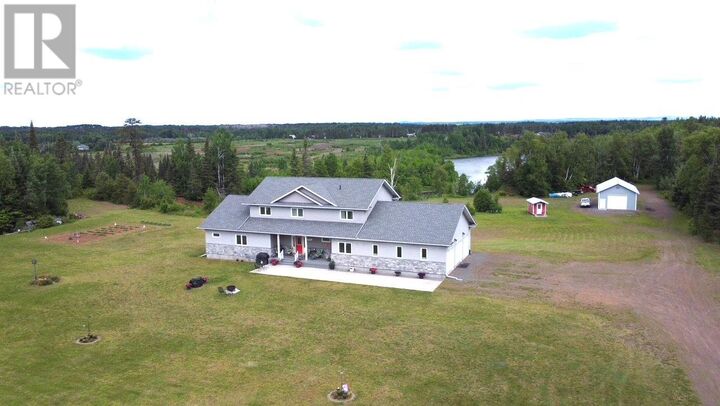
Nestled on 9.7 private acres backing onto the beautiful Kaministiquia River, this impressive 3,800 sq. ft., 12-year-young home offers the perfect blend of luxury, space, and country living. The welcoming main floor features a bright, open-concept layout with a spacious kitchen, dining area, and living room centered around a cozy gas fireplace. You'll also find a convenient 2-piece bath, a large laundry room, a versatile office or bedroom, and a luxurious primary bedroom complete with a spa-inspired ensuite featuring a soaker tub, dual vanities, and a walk-in closet. Upstairs offers four generous bedrooms, a comfortable sitting area or den, and a full 4-piece bathroom—perfect for a growing family. The walk-out lower level includes another full 4-piece bath, abundant storage space and excellent potential for a self-contained in-law or guest suite. Step outside and unwind on the expansive wraparound composite deck overlooking your own private oasis and the scenic Kaministiquia River. The property also boasts an attached three-car garage, as well as a massive heated detached garage with endless possibilities for vehicles, hobbies, or workshop space. This exceptional Slate River property offers privacy, space, and an unbeatable lifestyle—all just a short drive from the city. Make this remarkable home yours today! (id:41440)
MLS®:
TB2601878
TB2601878
Les impôts
$7,683
$7,683
Surface Terrain
9.7 acres
9.7 acres
Catégorie
Single-Family Home
Single-Family Home
Année de Construction
2014
2014
Style
2 Level
2 Level
Ville
Thunder Bay District
Thunder Bay District
Listed By
Tyler Kostecki, Town & Country Realty (tbay) Inc.
Source
CREA
Dernière vérification Août 29 2026 à 8:15 AM EDT
CREA
Dernière vérification Août 29 2026 à 8:15 AM EDT
Détails sur les salles de bains
- Salles de bains: 3
- Salle de bain partielles: 1
Caractéristiques Intérieures
- Washer
- Refrigerator
- Dishwasher
- Stove
- Dryer
- Jetted Tub
- Oven - Built-In
Informations sur le lot
- Crushed Stone Driveway
Caractéristiques de la propriété
- Cheminée: Total: 1
- Foundation: Poured Concrete
Chauffage et refroidissement
- Forced Air
- Natural Gas
- Central Air Conditioning
- Air Conditioned
Informations sur les sous-sols
- Full
- Partially Finished
Planchers
- Hardwood
Caractéristiques extérieures
- Stone
- Siding
Informations sur les services publics
- Sewer: Septic System
Stationnement
- Attached Garage
- Garage
- Detached Garage
- Gravel
Étages
- 2
Surface Habitable
- 3,860 pi. ca.
Disclaimer: The trademarks REALTOR®, REALTORS®, and the REALTOR® logo are controlled
by The Canadian Real Estate Association (CREA) and identify real estate professionals who are members of CREA. Listing Data Last Updated: 8/29/26 01:15
The trademarks REALTOR®, REALTORS®, and the REALTOR® logo are controlledby The Canadian Real Estate Association (CREA) and identify real estate professionals who are members of CREA. Listing Data Last Updated: 8/29/26 01:15

