
Inscription par: ITSO / Listed By: Royal Lepage Royal City Realty
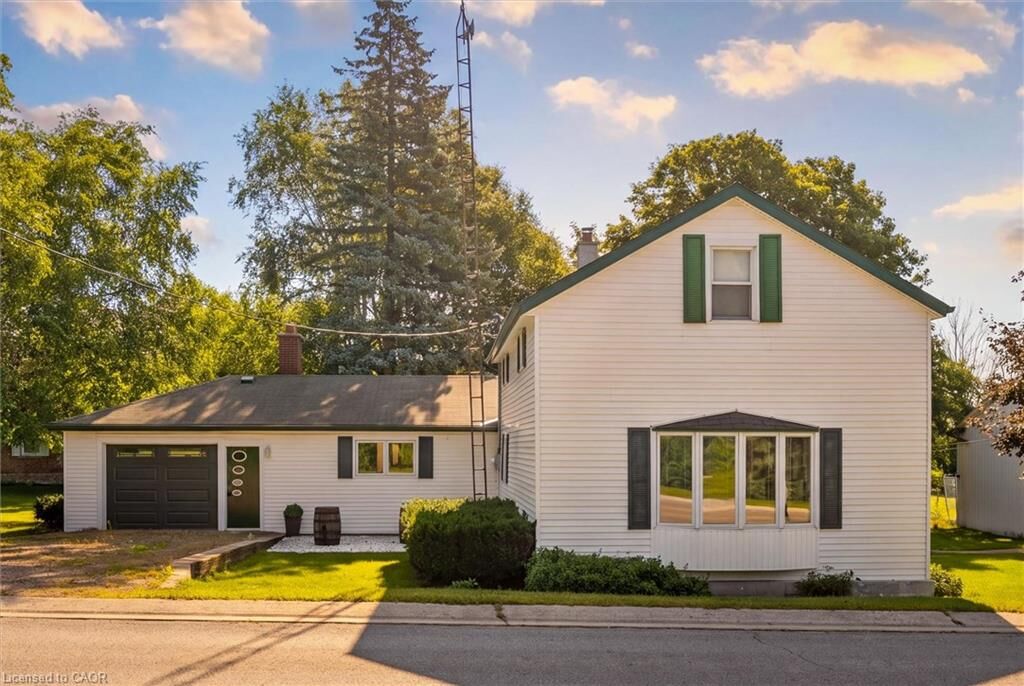
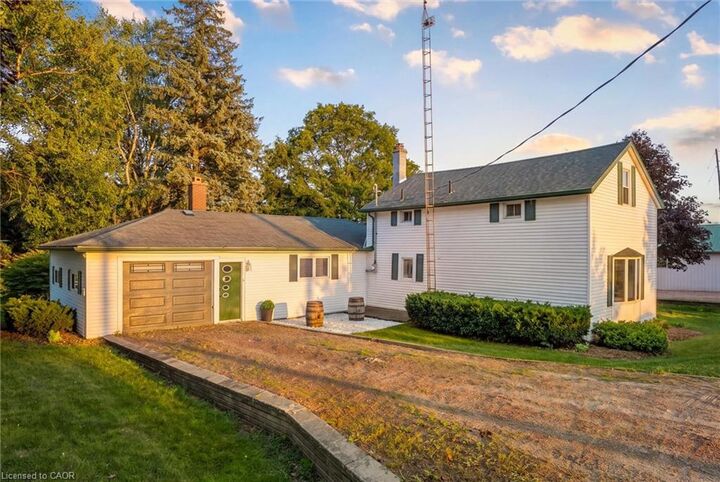
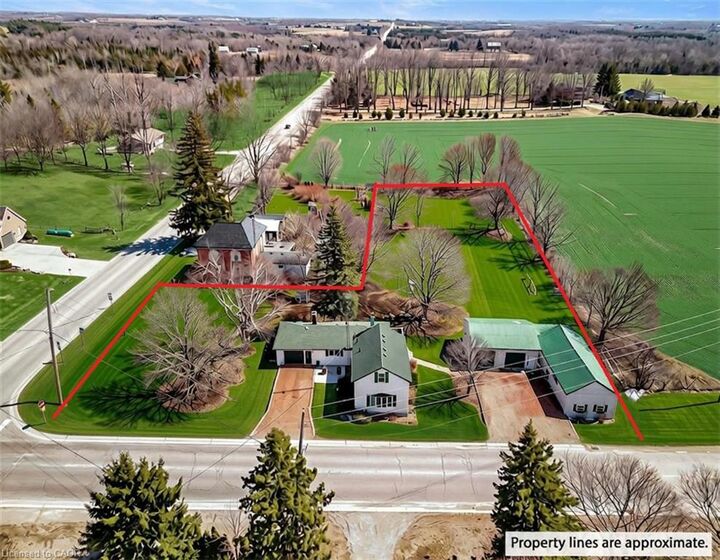
8397 Wellington Road 22 Rockwood, ON N0B 2K0
En vigueur (141 Jours)
718 162 $ (USD)
MLS®:
40818203
40818203
Les impôts
$5,196
$5,196
Surface Terrain
1.06 acres
1.06 acres
Catégorie
Single-Family Home
Single-Family Home
Style
Farmhouse
Farmhouse
Ville
Wellington County
Wellington County
Listed By
Rob Green, Royal Lepage Royal City Realty
Source
ITSO
Dernière vérification Août 29 2026 à 6:48 PM EDT
ITSO
Dernière vérification Août 29 2026 à 6:48 PM EDT
Détails sur les salles de bains
- Salles de bains: 2
Caractéristiques Intérieures
- Water Heater Owned
- Auto Garage Door Remote(s)
- Dishwasher
- Dryer
- Range Hood
- Refrigerator
- Stove
- Washer
- Laundry: Main Level
Informations sur le lot
- Rural
- Irregular Lot
- Other
Caractéristiques de la propriété
- Cheminée: Family Room
- Cheminée: Wood Burning
- Foundation: Stone
- Foundation: Concrete Perimeter
Chauffage et refroidissement
- Heat Pump
- Electric
- Forced Air
- Central Air
Informations sur les sous-sols
- Crawl Space
- Unfinished
- Sump Pump
Caractéristiques extérieures
- Toit: Asphalt Shing
Informations sur les services publics
- Utilities: Cell Service, High Speed Internet Avail, Electricity Connected
- Sewer: Septic Tank
Garage
- Attached Garage
Stationnement
- Detached Garage
- Attached Garage
- Garage Door Opener
- Total: 9
Étages
- 1
Surface Habitable
- 1,907 pi. ca.
Historique des prix des annonces
Date
Événement
Prix
% Variation en
$ (+/-)
Juin 10, 2026
Prix modifié
999 000 $
-5%
-50 000 $
Avr 24, 2026
Prix modifié
1 049 000 $
-2%
-26 000 $
Disclaimer: Listing content protected by copyright and licensed by Information Technology Systems Ontario: Data last updated: 8/29/26 11:48


Description