61 Magdalan Crescent Richmond Hill, ON L4E 0W4
Inscription par: PropTX - IDX / Listed By: Century 21 Green Realty Inc.

  61 Magdalan Crescent Richmond Hill, ON L4E 0W4

En vigueur
1 298 111 $ (USD)

7
CAC
6
SDB
3000-3500
PI. CA.

Description

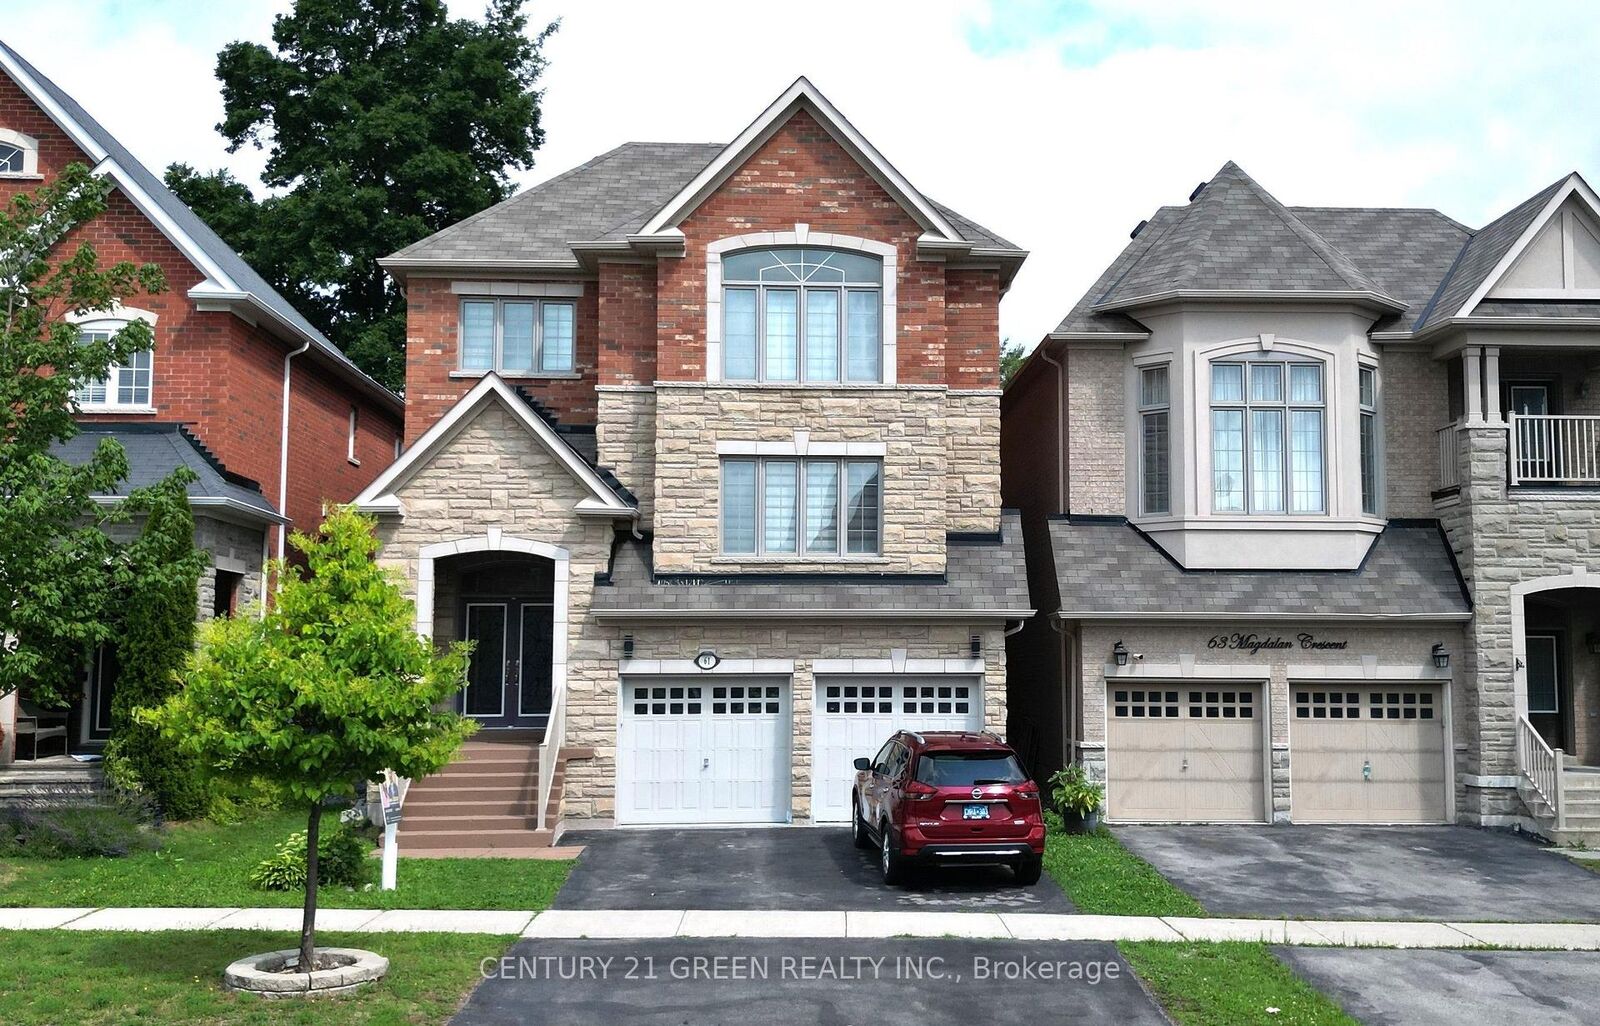
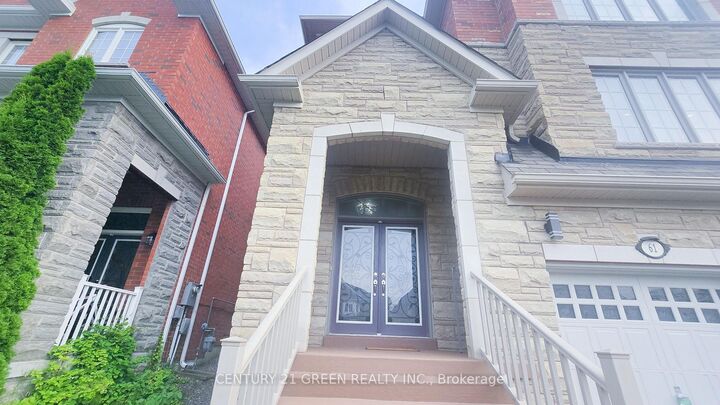
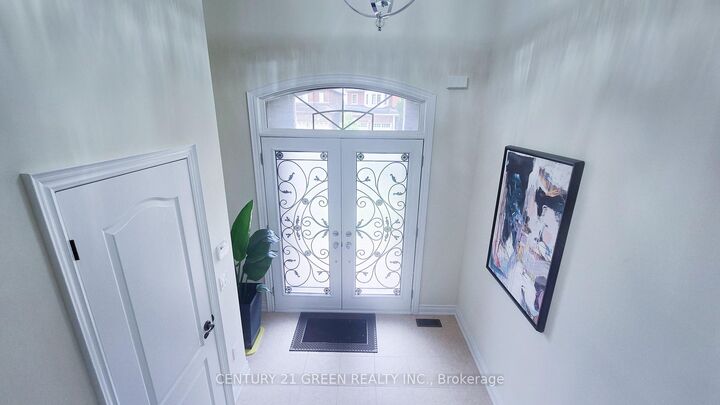
Mansion-Style Living in Prestigious Jefferson! A spacious & impeccably maintained home on a quiet family friendly street, offering approx. 5,000 sq. ft. of total finished living space. This stunning 13-year-old residence features a striking Stone façade, premium fiberglass entry doors & high ceiling, a dramatic 2-storey Foyer with a grand Circular staircase, hardwood floors throughout, pot lights & an exceptional family-friendly layout. | The Main level offers a extra spacious Living room, formal Dining room, very large Family room with gas fireplace, private Office, and a chef-inspired Kitchen with quartz countertops, overlooking the bright Breakfast area with Walkout to a beautiful 2-tier deck, perfect for entertaining. | The Upper level features 2 primary Master suites, each with a private Ensuite, plus 2 extra-large Bedrooms sharing a convenient Jack & Jill Bathroom. The main Primary retreat offers a luxurious ensuite & custom closet organizers, while the additional Bedrooms provide exceptional space and functionality for the entire family. | ** Professionally finished Self-contained garage-level Basement with 8-ft. ceilings and oversized above-grade windows, featuring 3 spacious Bedrooms, 2 full Bathrooms, an open-concept Kitchen, and a large Living area. Ideal for extended family or multigenerational living, with excellent potential for future customization or additional rental INCOME potential. | Additional features include new zebra blinds, 2 separate Laundry rooms, and numerous upgrades throughout. | Located in the prestigious Jefferson community and within the highly sought-after Richmond Hill High School. Wow! This is A Must See!

MLS®:
N13623708
Les impôts
$8,969(2025)
Catégorie
Single-Family Home
Style
2-Storey
Ville
Regional Municipality of York
Communauté
Jefferson

Listed By

Century 21 Green Realty Inc.
Source
PropTX - IDX
Dernière vérification Août 28 2026 à 5:38 PM EDT
Détails sur les salles de bains
Caractéristiques Intérieures
  • Carpet Free
  • In-Law Suite
Caractéristiques de la propriété
  • Cheminée: Natural Gas
  • Foundation: Poured Concrete
Chauffage et refroidissement
  • Forced Air
  • Central Air
Informations sur les sous-sols
  • Finished
  • Apartment
Informations sur le pool
  • None
Caractéristiques extérieures
  • Brick
  • Stone
  • Toit: Asphalt Shingle
Informations sur les services publics
  • Sewer: Sewer
  • Fuel: Gas
  • Energy: Energy Certificate: No
Garage
  • Built-In
Stationnement
  • Private
Étages
  • 2
Alimenté par Walk Score®
Disclaimer: Copyright 2026 Toronto IDX. All rights reserved. This information is deemed reliable, but not guaranteed. The information being provided is for consumers’ personal, non-commercial use and may not be used for any purpose other than to identify prospective properties consumers may be interested in purchasing. Data last updated 8/28/26 10:38

