
Inscription par: PropTX - IDX / Listed By: Re/Max Realtron Realty Inc.
36 Edgemont Court Richmond Hill, ON L4S 2H8
En vigueur
793 098 $ (USD)
HORAIRES DES PORTES OUVERTES
-
OUVERTESSam, Août 293:00 pm - 5:00 pm

Description
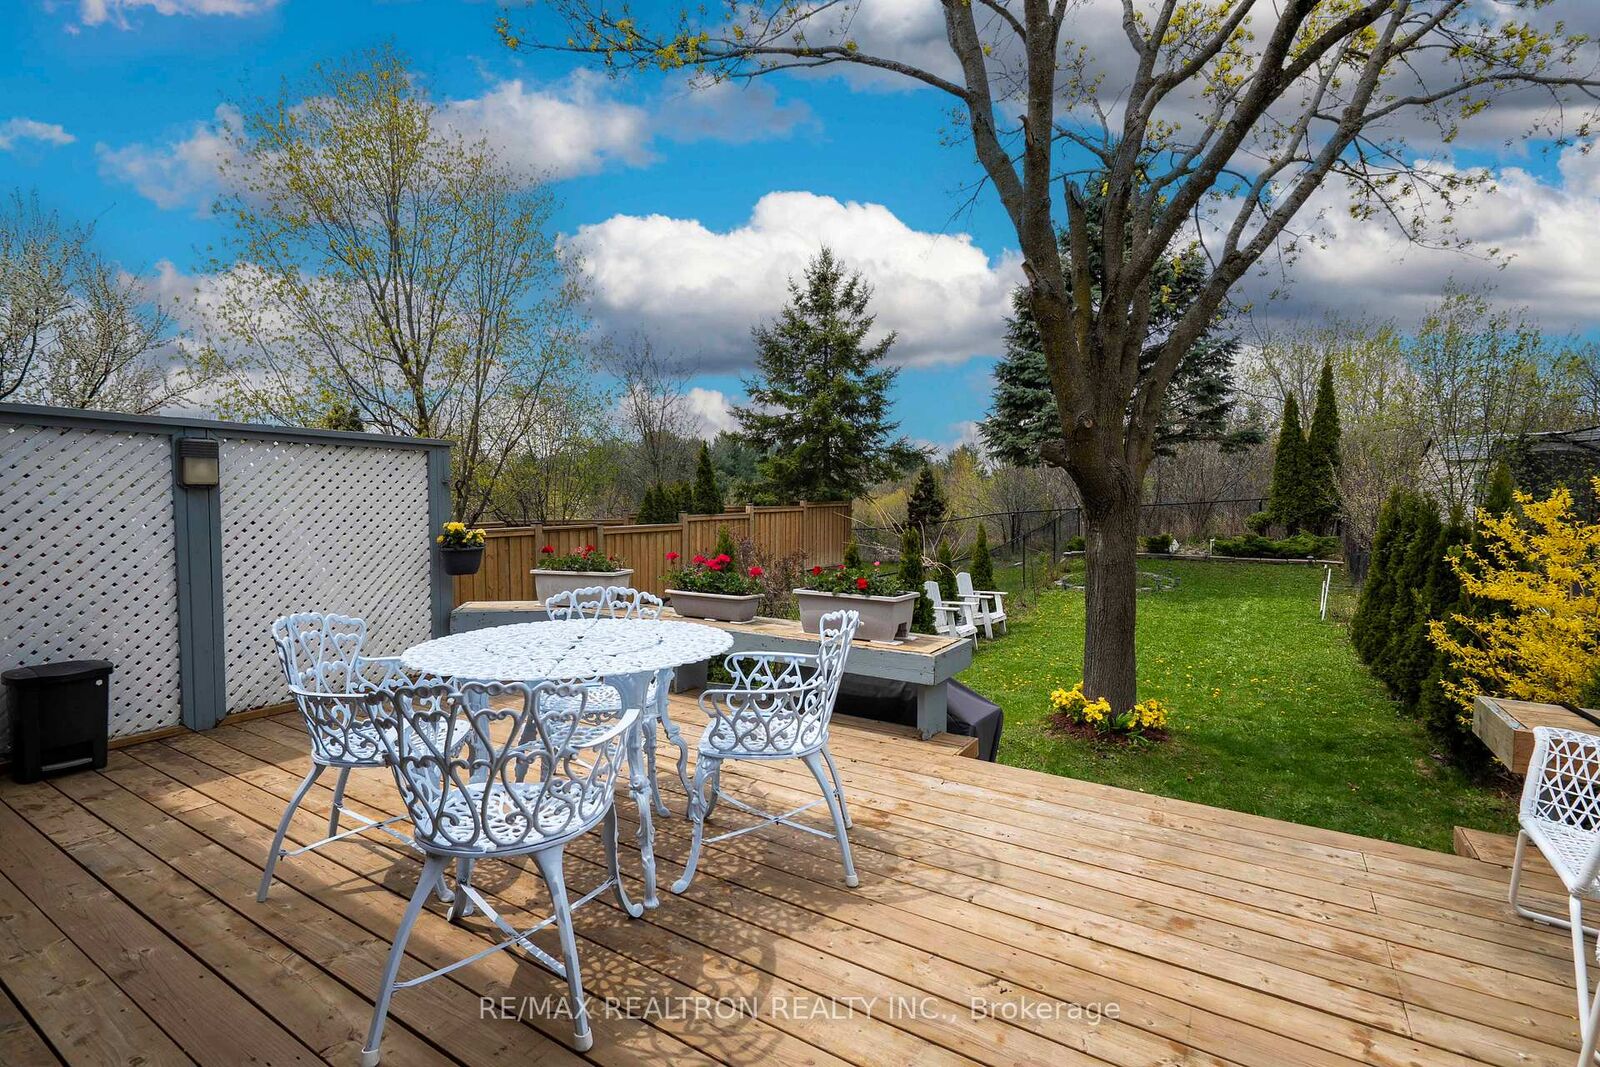
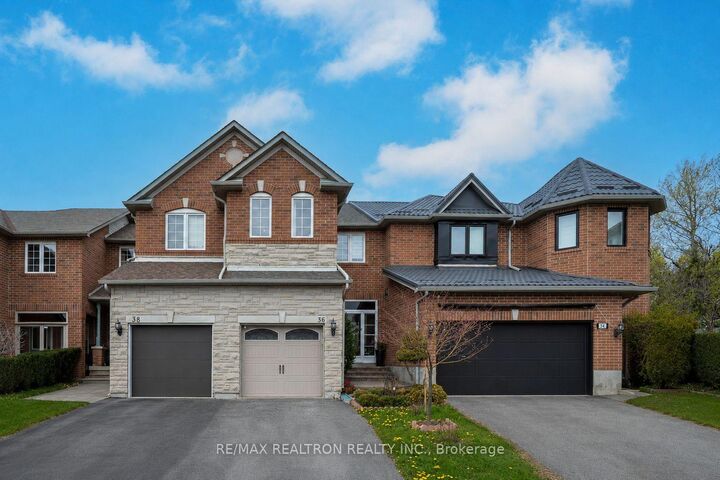
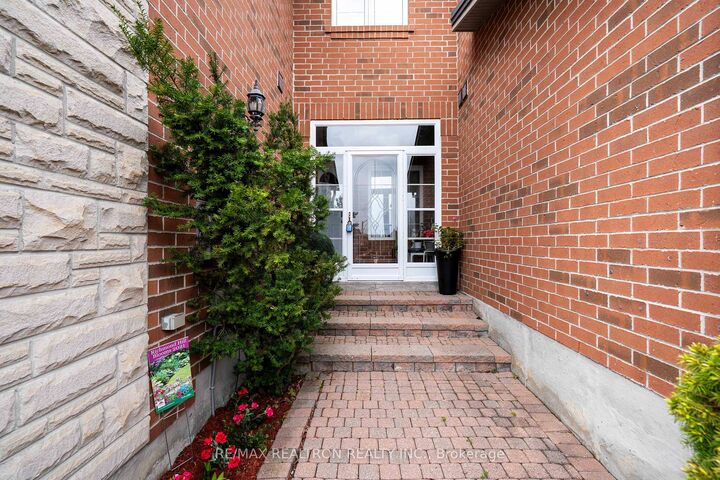
**BACK TO RAVINE **FREE HOLD ** NO POTL FEE**Premium ravine lot on a quiet court with an extra-deep backyard, offering exceptional privacy and a family-friendly setting. Located in a highly sought-after school district including Trillium Woods P.S., Michaelle Jean P.S. (French Immersion), and Richmond Hill High School. This home features a cozy open-concept layout with 9 ft ceilings on the main floor, 3 spacious bedrooms, and parking for 3 vehicles. Upgraded light fixtures and elegant chandeliers enhance the interior. Modern kitchen with floor tiles, backsplash, built-in stainless steel appliances, granite countertops, and a breakfast bar. Premium engineered hardwood flooring throughout the main and second floors. Bright and functional layout in a very popular floor plan. Large backyard with a newly replaced deck (2025), perfect for family enjoyment. Close to top schools, parks, and all amenities. new Deck replaced 2025**motivated seller**
MLS®:
N13690724
N13690724
Les impôts
$5,144(2025)
$5,144(2025)
Catégorie
Townhouse
Townhouse
Style
2-Storey
2-Storey
Vue
Garden
Garden
Ville
Regional Municipality of York
Regional Municipality of York
Communauté
Westbrook
Westbrook
Listed By
Re/Max Realtron Realty Inc.
Source
PropTX - IDX
Dernière vérification Août 29 2026 à 8:25 AM EDT
PropTX - IDX
Dernière vérification Août 29 2026 à 8:25 AM EDT
Détails sur les salles de bains
Caractéristiques Intérieures
- Central Vacuum
- Water Purifier
- Water Treatment
Caractéristiques de la propriété
- Foundation: Concrete Block
Chauffage et refroidissement
- Forced Air
- Central Air
Informations sur les sous-sols
- Full
- Unfinished
Informations sur le pool
- None
Caractéristiques extérieures
- Brick
- Stone
- Toit: Asphalt Shingle
Informations sur les services publics
- Sewer: Sewer
- Fuel: Gas
- Energy: Energy Certificate: No
Garage
- Attached
Stationnement
- Private
Étages
- 2
Disclaimer: Copyright 2026 Toronto IDX. All rights reserved. This information is deemed reliable, but not guaranteed. The information being provided is for consumers’ personal, non-commercial use and may not be used for any purpose other than to identify prospective properties consumers may be interested in purchasing. Data last updated 8/29/26 01:25

