
Inscription par: PropTX - IDX / Listed By: Re/Max Realtron Realty Inc.
15 Rainey Court Richmond Hill, ON L4C 9L4
En vigueur
1 004 996 $ (USD)
HORAIRES DES PORTES OUVERTES
-
OUVERTESSam, Août 292:00 pm - 4:00 pm
-
OUVERTESDim, Août 302:00 pm - 4:00 pm

Description
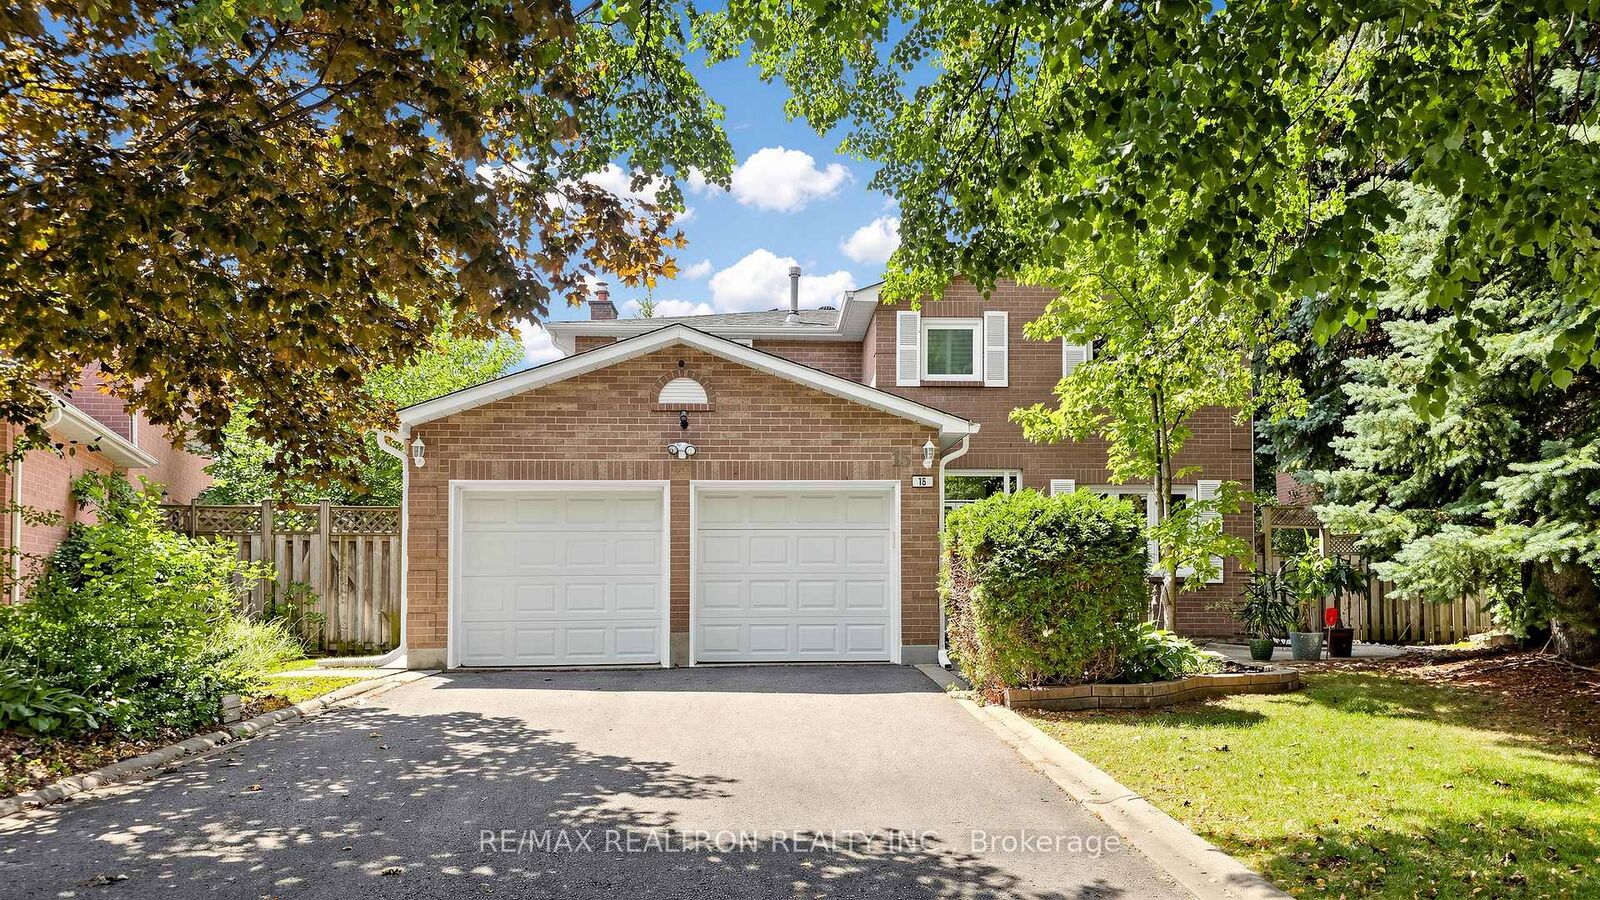
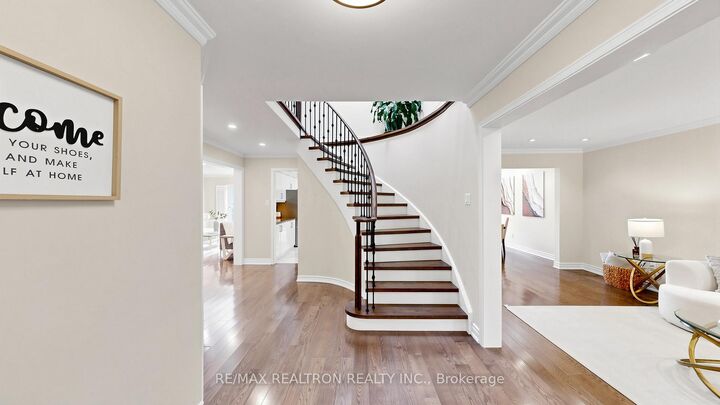
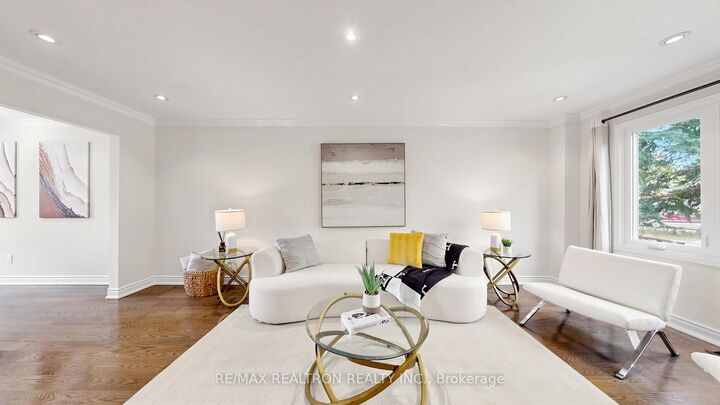
Welcome To This Beautifully Renovated Family Home Nestled On A Quiet Cul-De-Sac In The Prestigious Westbrook Community. Offering Approximately 3,400 Sq. Ft. Of Total Finished Living Space, This Move-In Ready Home Has Been Extensively Updated Throughout, Combining Timeless Quality With Modern Style.Situated On A Rare Premium Pie-Shaped Lot, The Private Backyard Is Designed For Entertaining, Featuring A Spacious Deck With A Covered Lounge Area, Outdoor Dining Space, Built-In Bench Seating, And Louvered Privacy Shutters-Perfect For Relaxing Or Hosting Family & Friends.The Updated Gourmet Kitchen Features Granite Countertops, Marble Backsplash, Pantry, And Walk-Out To The Backyard. Elegant Hardwood Flooring Throughout The Main And Second Floors, Complemented By California Shutters, Pot Lights, And Quality Finishes. The Spacious Primary Retreat Boasts A Beautifully Renovated Spa-Inspired Ensuite. The Professionally Finished Basement Adds Exceptional Living Space, Ideal For A Recreation Room, Home Theatre, Gym, Children's Play Area, Or Home Office.Located Within One Of Richmond Hill's Most Sought-After Family Neighbourhoods, This Home Falls Within Top-Ranking School Zones And Is Just Minutes To Parks, Nature Trails, Community Centres, Shopping, Restaurants, Transit, And Major Highways. An Exceptional Opportunity To Own A Fully Updated, Move-In Ready Home On A Premium Lot In One Of Richmond Hill's Most Desirable Communities.
MLS®:
N13717732
N13717732
Les impôts
$8,786(2026)
$8,786(2026)
Catégorie
Single-Family Home
Single-Family Home
Style
2-Storey
2-Storey
Ville
Regional Municipality of York
Regional Municipality of York
Communauté
Westbrook
Westbrook
Listed By
Re/Max Realtron Realty Inc.
Source
PropTX - IDX
Dernière vérification Août 29 2026 à 5:27 PM EDT
PropTX - IDX
Dernière vérification Août 29 2026 à 5:27 PM EDT
Détails sur les salles de bains
Caractéristiques Intérieures
- Carpet Free
Caractéristiques de la propriété
- Cheminée: Family Room
- Foundation: Concrete
Chauffage et refroidissement
- Forced Air
- Central Air
Informations sur les sous-sols
- Finished
Informations sur le pool
- None
Caractéristiques extérieures
- Brick
- Toit: Asphalt Shingle
Informations sur les services publics
- Sewer: Sewer
- Fuel: Gas
- Energy: Energy Certificate: No
Garage
- Attached
Stationnement
- Private
Étages
- 2
Disclaimer: Copyright 2026 Toronto IDX. All rights reserved. This information is deemed reliable, but not guaranteed. The information being provided is for consumers’ personal, non-commercial use and may not be used for any purpose other than to identify prospective properties consumers may be interested in purchasing. Data last updated 8/29/26 10:27

