
Inscription par: PropTX - IDX / Listed By: Re/Max Realtron Realty Inc.
135 Prairie Rose Drive Richmond Hill, ON L4S 0M8
En vigueur
1 292 548 $ (USD)
HORAIRES DES PORTES OUVERTES
-
OUVERTESSam, Août 292:00 pm - 4:00 pm
-
OUVERTESDim, Août 302:00 pm - 5:00 pm
-
OUVERTESDim, Août 302:00 pm - 5:00 pm
plus d’infos
Description
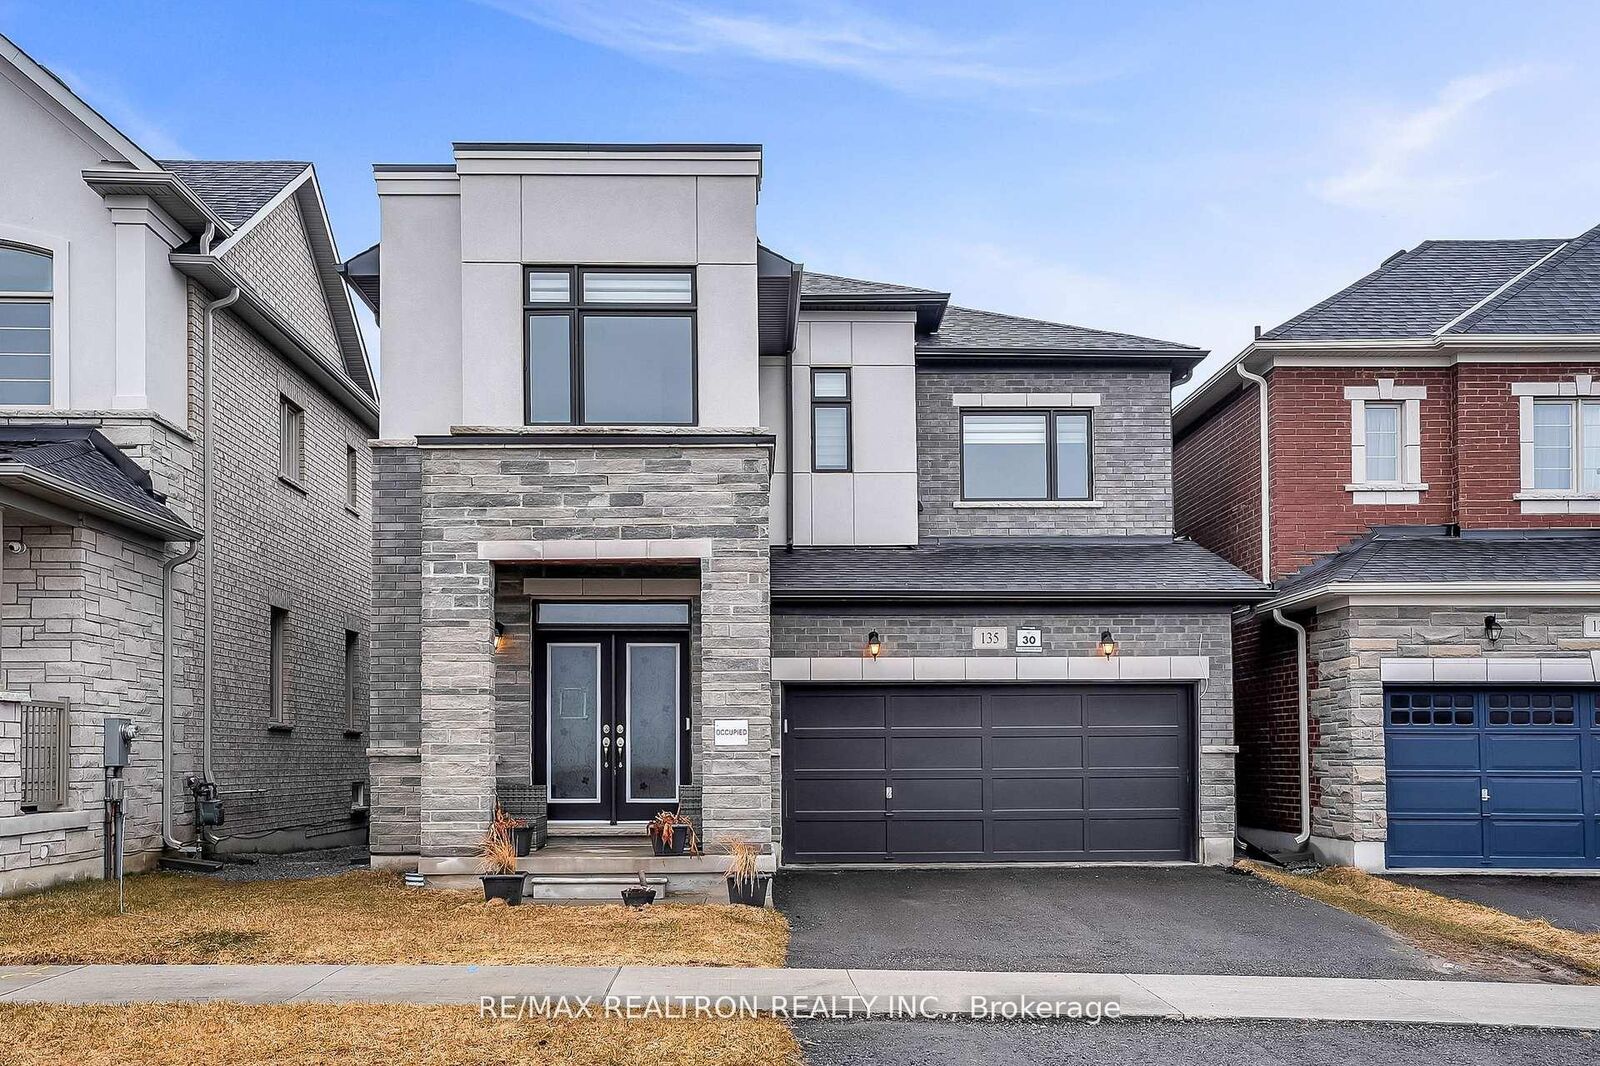
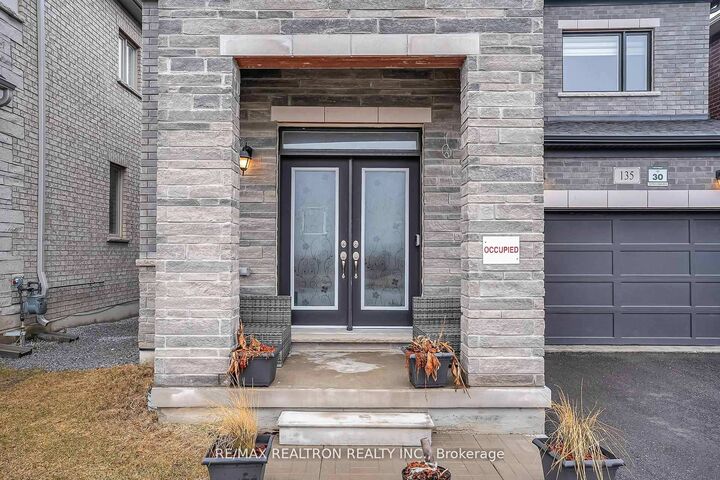
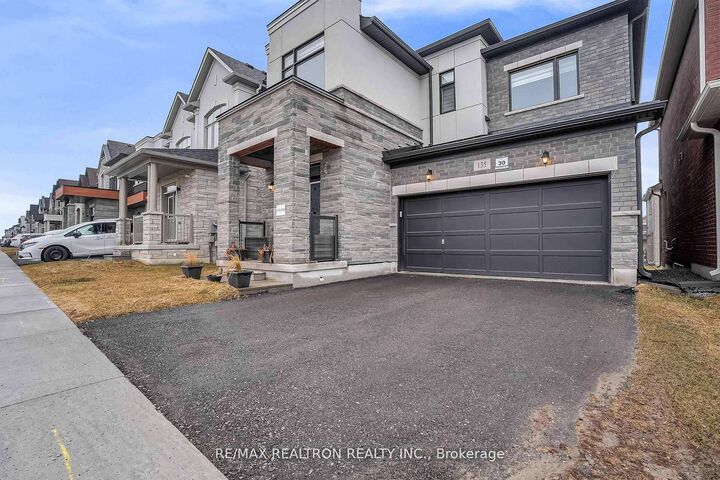
Elevate Your Lifestyle In This Stunning 4 Bedroom Family Home, With Gorgeous Upgrades Throughout. The Heart Of The Home Is A Chef-Inspired Fully Upgraded Kitchen, Featuring A Huge Centre Island Designed For Effortless Entertaining And Open To The Inviting family Room With Beautiful Gas Fireplace And Coffered Ceiling. Retreat To The Master Bedroom Featuring A Spa-Like 5-Piece Ensuite. This Home Is As Practical As It Is Beautiful, Featuring A Convenient Second Floor Laundry And Generously Sized Bright Bedrooms Throughout. Adding Incredible ValueIs The Professionally Finished Basement Apartment With Its Own Separate Entrance, A Bright, Expansive Space Offering A Huge Living Area, A Full Kitchen, And A Spacious Bedroom Featuring An Extra Large Window, Perfect For Multi-Generational Living Or High-End Rental Income. This Home Is Conveniently Located Close To Top Rated Schools, Minutes To Costco, Home Depot, Restaurants, Clinics And All Other Amenities As Well As Transit And Hwy 404.
MLS®:
N13683348
N13683348
Les impôts
$9,928(2025)
$9,928(2025)
Catégorie
Single-Family Home
Single-Family Home
Style
2-Storey
2-Storey
Ville
Regional Municipality of York
Regional Municipality of York
Communauté
Rural Richmond Hill
Rural Richmond Hill
Listed By
Re/Max Realtron Realty Inc.
Source
PropTX - IDX
Dernière vérification Août 29 2026 à 4:57 PM EDT
PropTX - IDX
Dernière vérification Août 29 2026 à 4:57 PM EDT
Détails sur les salles de bains
Caractéristiques Intérieures
- Central Vacuum
- Auto Garage Door Remote
- Carpet Free
Caractéristiques de la propriété
- Foundation: Concrete
Chauffage et refroidissement
- Forced Air
- Central Air
Informations sur les sous-sols
- Finished
- Apartment
- Separate Entrance
Informations sur le pool
- None
Caractéristiques extérieures
- Brick
- Stone
- Toit: Asphalt Shingle
Informations sur les services publics
- Sewer: Sewer
- Fuel: Gas
- Energy: Energy Certificate: No
Garage
- Attached
Stationnement
- Private Double
Étages
- 2
Disclaimer: Copyright 2026 Toronto IDX. All rights reserved. This information is deemed reliable, but not guaranteed. The information being provided is for consumers’ personal, non-commercial use and may not be used for any purpose other than to identify prospective properties consumers may be interested in purchasing. Data last updated 8/29/26 09:57

