
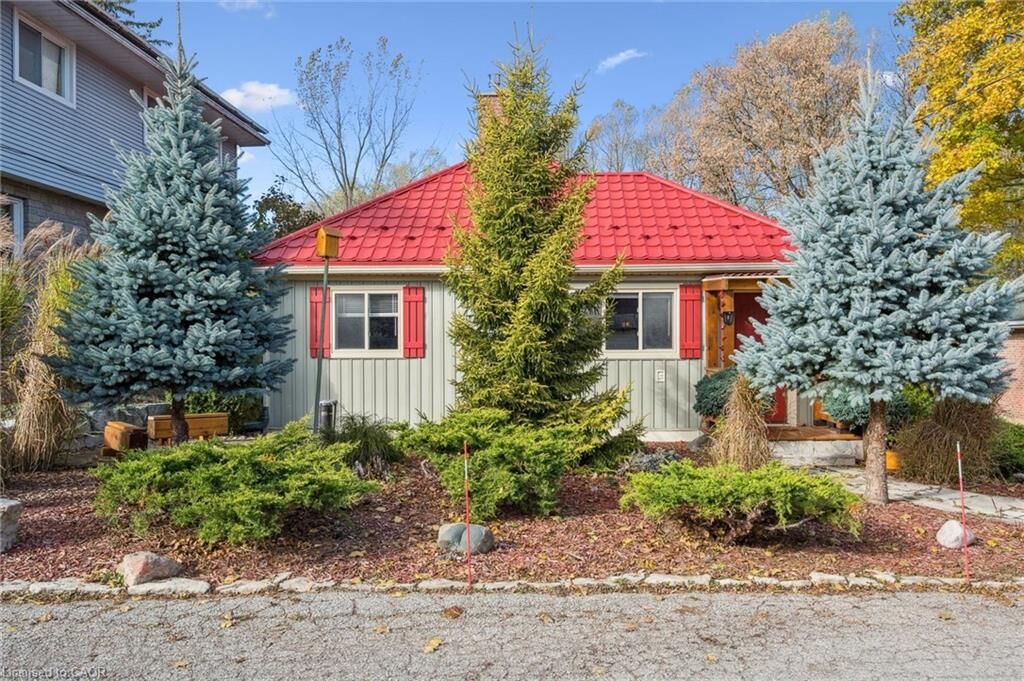
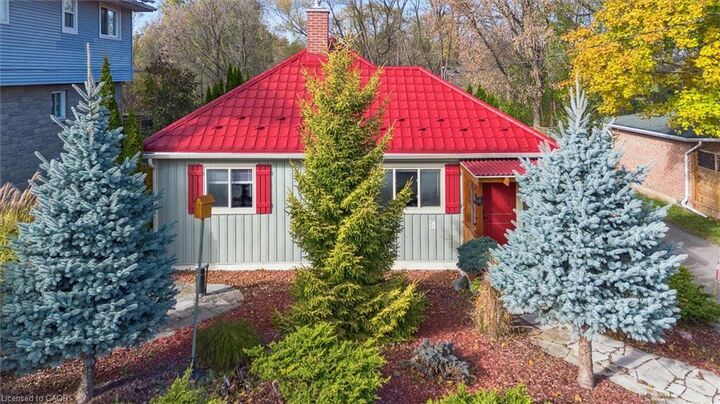
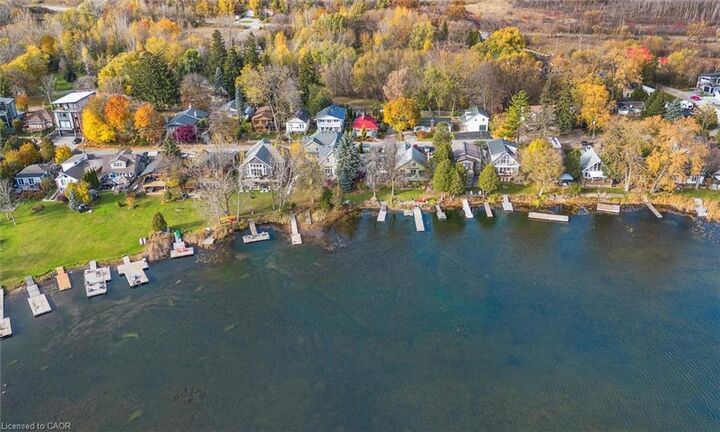
Inscription par: ITSO / Listed By: Bosley Real Estate Ltd., Brokerage
32 Holly Trail Puslinch, ON N3C 2V4
En vigueur (184 Jours)
497 941 $ (USD)

MLS®:
40807420
40807420
Les impôts
$3,411
$3,411
Surface Terrain
3,920 PI. CA.
3,920 PI. CA.
Catégorie
Single-Family Home
Single-Family Home
Année de Construction
1950
1950
Style
Bungalow
Bungalow
Ville
Wellington County
Wellington County
Listed By
Allison Bureau, Bosley Real Estate Ltd., Brokerage
Source
ITSO
Dernière vérification Août 28 2026 à 7:59 PM EDT
ITSO
Dernière vérification Août 28 2026 à 7:59 PM EDT
Détails sur les salles de bains
- Salle de bains: 1
Caractéristiques Intérieures
- Water Softener
- Water Purifier
- Work Bench
- Water Treatment
- Dryer
- Microwave
- Refrigerator
- Stove
- Washer
Informations sur le lot
- Rural
Caractéristiques de la propriété
- Foundation: Poured Concrete
- Foundation: Block
Chauffage et refroidissement
- Forced Air
- Natural Gas
- Central Air
Informations sur les sous-sols
- Unfinished
- Partial
- Sump Pump
Caractéristiques extérieures
- Toit: Metal
Informations sur les services publics
- Sewer: Holding Tank
Stationnement
- Total: 2
Étages
- 1
Surface Habitable
- 1,013 pi. ca.
Historique des prix des annonces
Date
Événement
Prix
% Variation en
$ (+/-)
Juil 29, 2026
Prix modifié
690 000 $
-1%
-5 500 $
Disclaimer: Listing content protected by copyright and licensed by Information Technology Systems Ontario: Data last updated: 8/28/26 12:59


Description