
Inscription par: ITSO / Listed By: Re/Max Real Estate Centre Inc.
26 Lake Road Puslinch, ON N3C 2V4
Contingent (36 Jours)
576 601 $ (USD)

Description
MLS®:
40850011
40850011
Les impôts
$3,290
$3,290
Catégorie
Single-Family Home
Single-Family Home
Année de Construction
1945
1945
Ville
Wellington County
Wellington County
Listed By
Sue Machado, Re/Max Real Estate Centre Inc.
Source
ITSO
Dernière vérification Août 28 2026 à 10:15 PM EDT
ITSO
Dernière vérification Août 28 2026 à 10:15 PM EDT
Détails sur les salles de bains
- Salle de bains: 1
Caractéristiques Intérieures
- Water Heater Owned
- Water Softener
- Water Treatment
- Dryer
- Refrigerator
- Stove
- Washer
- Hot Water Tank Owned
- Windows: Window Coverings
- Gas Oven/Range
Informations sur le lot
- Rural
Caractéristiques de la propriété
- Cheminée: 1
- Cheminée: Wood Burning
- Foundation: Concrete Perimeter
Chauffage et refroidissement
- Forced Air
- Natural Gas
- Central Air
Informations sur les sous-sols
- Full
- Finished
Caractéristiques extérieures
- Toit: Asphalt Shing
Informations sur les services publics
- Sewer: Septic Tank
Stationnement
- Total: 3
Étages
- 2
Surface Habitable
- 1,305 pi. ca.
Disclaimer: Listing content protected by copyright and licensed by Information Technology Systems Ontario: Data last updated: 8/28/26 15:15


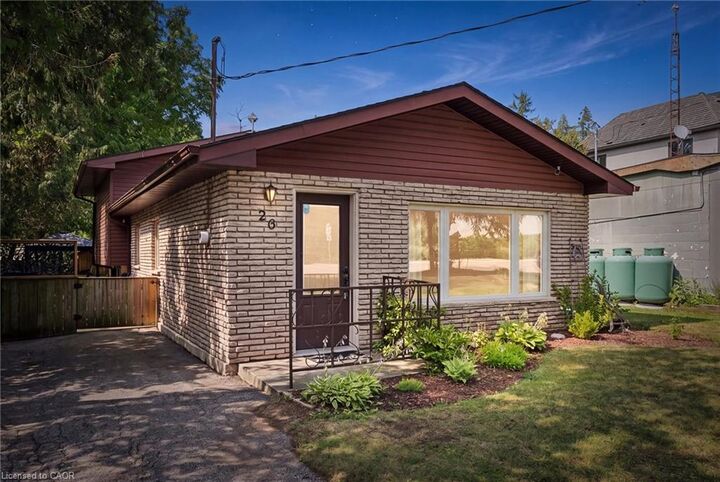
Inside, you'll find over 1,600 sq. ft. of inviting living space featuring a spacious living room with a cozy wood-burning fireplace, a separate dining area, an updated kitchen, three generous bedrooms, and a finished lower-level recreation room perfect for movie nights, a games room, or additional family living.
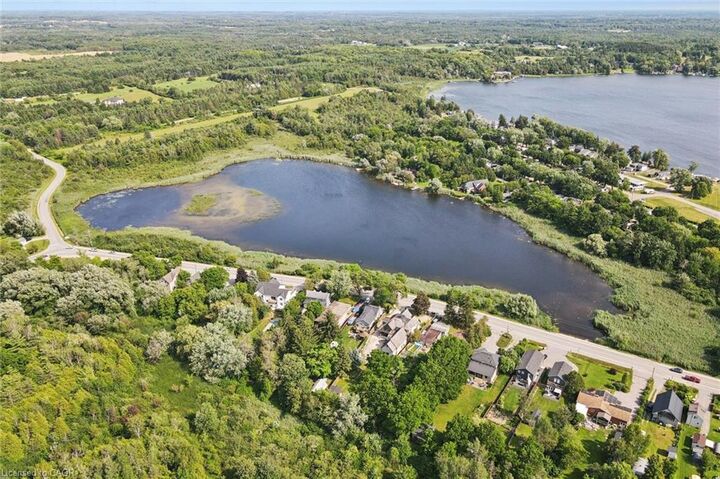
Stretching nearly 300 feet deep, the backyard is a private oasis surrounded by mature trees, offering exceptional space to entertain, garden, play, or simply unwind. Relax on the raised deck, gather under the gazebo with family and friends, or enjoy the peaceful setting that makes this property so special. A bonus feature is the additional living space which backs on the treed lot featuring 6 inches of insulation making this man/she cave perfect for year round living. The major updates include attic insulation upgraded to R-60 (2026), high-efficiency furnace (2022), roof (2020/2021), reverse osmosis system (2021), kitchen (2019), wood-burning fireplace (2019), water softener (2017), windows (2009), and front door (2012).
Adding even more value, the sellers are installing a brand-new 1,000-gallon septic system (August 2026) at their expense, with permits obtained and all disturbed areas professionally restored. The private well was inspected in July 2026 and offers excellent water production (approximately 15 GPM).
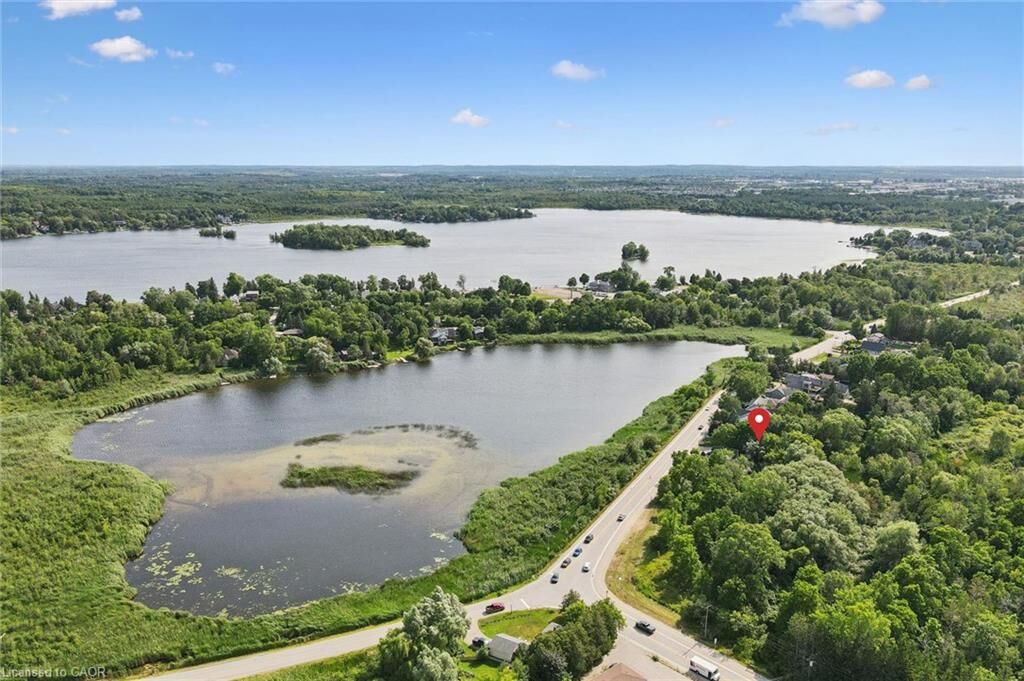
Whether you're looking for a year-round home or simply a lifestyle that's connected to nature, this rare offering combines the charm of Puslinch Lake with the convenience of being just minutes from Highway 401, shopping, and city amenities. A truly special place to call home.