
Inscription par: PropTX - IDX / Listed By: Exit Realty Group
12 Aletha Drive Prince Edward County, ON K0K 3L0
En vigueur
487 044 $ (USD)
HORAIRES DES PORTES OUVERTES
-
OUVERTESSam, Août 2912 noon - 2:00 pm

Description
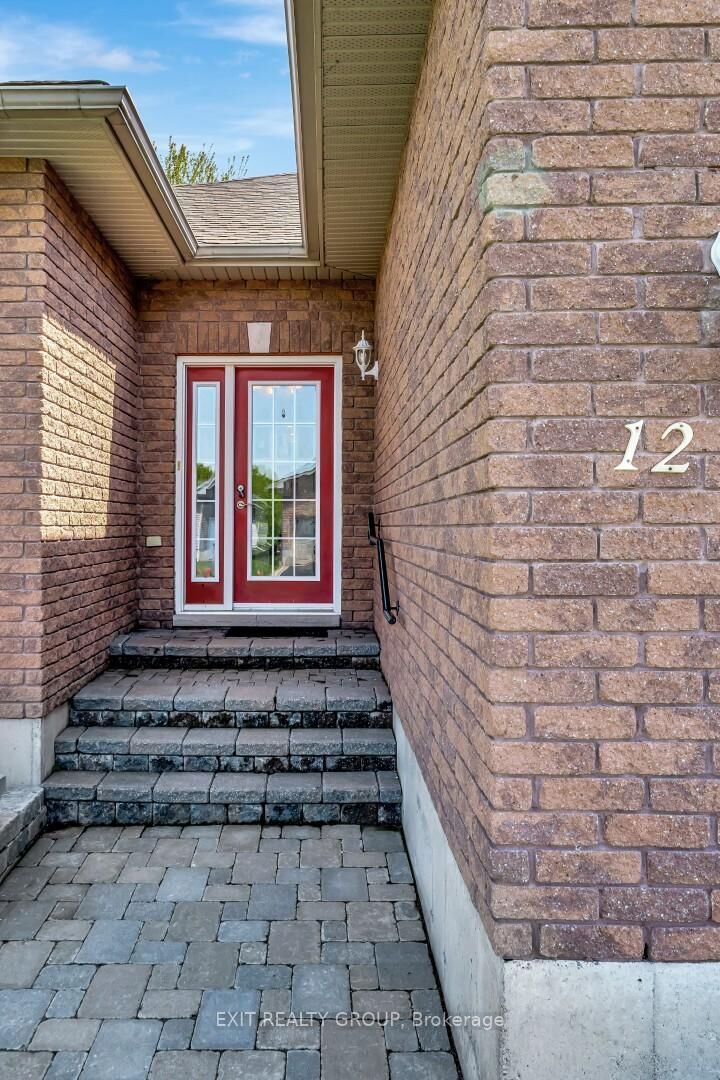
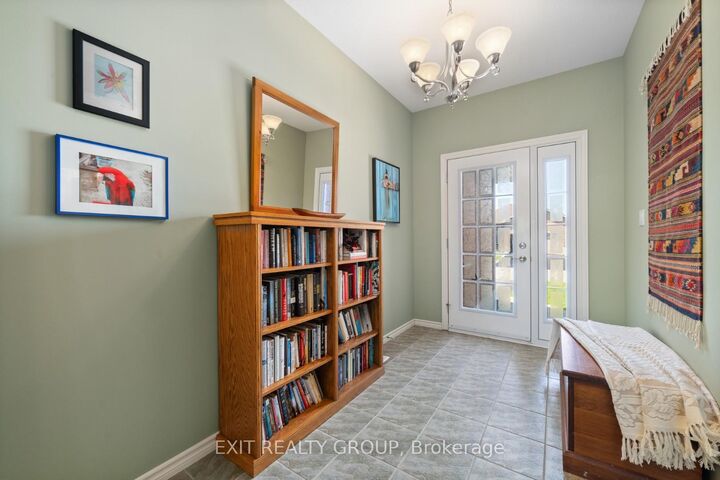
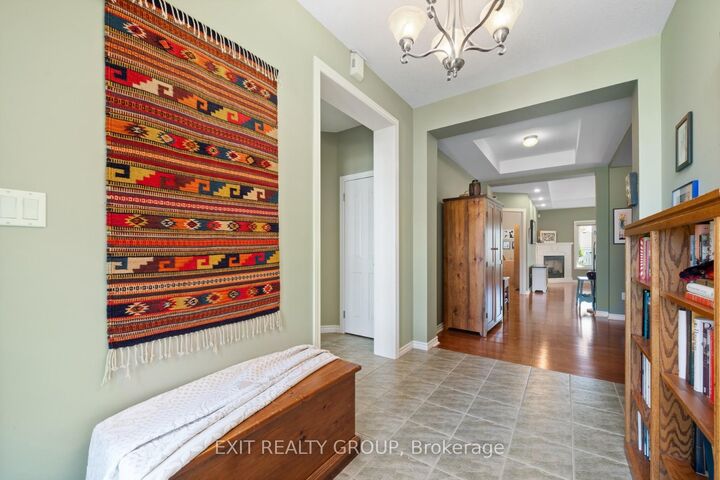
EXIT TO THE COUNTY! WELLINGTON ON THE LAKE ADULT LIFESTYLE COMMUNITY. FREEHOLD. Thoughtfully designed, well maintained, bright 1950 sq ft turnkey home. Featuring bonus 4-season sunroom with private feeling back yard. Vaulted and 9' trayed ceiling, hardwood floors, quartz countertop, beautiful finished spacious 2-bedroom 3-bathroom bungalow in the adult lifestyle community of Wellington on the Lake. This home provides open-concept main floor living with plenty of space for family and friends to stay and visit. The front entrance has a grand vaulted ceiling leading you into your formal living room/dining room space with tray ceilings, hardwood floors and tons of natural light. The large eat-in kitchen leads into the 4-season bright sunroom, your laundry is conveniently located on the main level with ease of access to the garage so you can bring your groceries directly in through your double car garage. Your large bright primary bedroom is just off the main living space, with a huge walk-in closet and 4-piece ensuite. Engage in the many activities that Wellington on the Lake offers; inground heated pool, tennis/ pickle ball, lawn bowling, shuffleboard, outdoor and indoor fitness equipment. Lots of clubs to join. Within easy walking distance to the Wellington Golf Course and the Millenium Trail. The village of Wellington offers everything you need. The County is famous for our award-winning Wineries, Breweries, Eateries, Beaches and Spas. Come EXIT to the County!
MLS®:
X13684576
X13684576
Les impôts
$4,193(2025)
$4,193(2025)
Surface Terrain
6,544 PI. CA.
6,544 PI. CA.
Catégorie
Single-Family Home
Single-Family Home
Style
Bungalow
Bungalow
Ville
Prince Edward County
Prince Edward County
Communauté
Wellington
Wellington
Listed By
Exit Realty Group
Source
PropTX - IDX
Dernière vérification Août 29 2026 à 8:25 AM EDT
PropTX - IDX
Dernière vérification Août 29 2026 à 8:25 AM EDT
Détails sur les salles de bains
Caractéristiques Intérieures
- Water Heater
- Auto Garage Door Remote
- Carpet Free
- Air Exchanger
Communauté des personnes âgées
- Oui
Caractéristiques de la propriété
- Cheminée: Natural Gas
- Foundation: Poured Concrete
Chauffage et refroidissement
- Forced Air
- Central Air
Informations sur les sous-sols
- Partially Finished
Informations sur le pool
- Community
Caractéristiques extérieures
- Brick
- Vinyl Siding
- Toit: Asphalt Shingle
Informations sur les services publics
- Sewer: Sewer
- Fuel: Gas
- Energy: Energy Certificate: No
Garage
- Attached
Stationnement
- Private Double
Étages
- 1
Disclaimer: Copyright 2026 Toronto IDX. All rights reserved. This information is deemed reliable, but not guaranteed. The information being provided is for consumers’ personal, non-commercial use and may not be used for any purpose other than to identify prospective properties consumers may be interested in purchasing. Data last updated 8/29/26 01:25

