
Inscription par: ITSO FRANCHISE / Listed By: Alan Dean, Century 21 Heritage Group Ltd. Brokerage
915 St George Street Port Dover, ON N0A 1N0
En vigueur
566 755 $ (USD)

Description
MLS®:
40851328
40851328
Surface Terrain
5,750 PI. CA.
5,750 PI. CA.
Catégorie
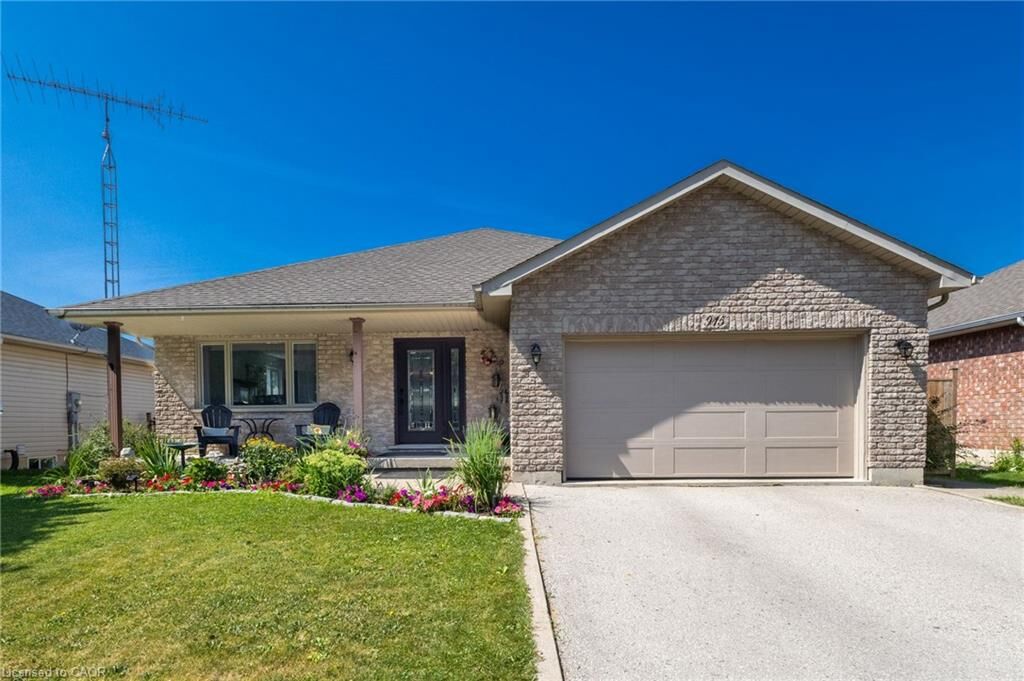
Single-Family Home
Single-Family Home
Année de Construction
2002
2002
Style
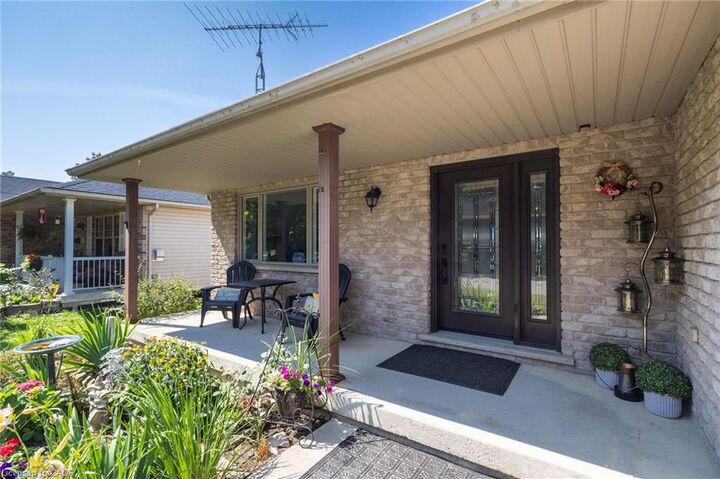
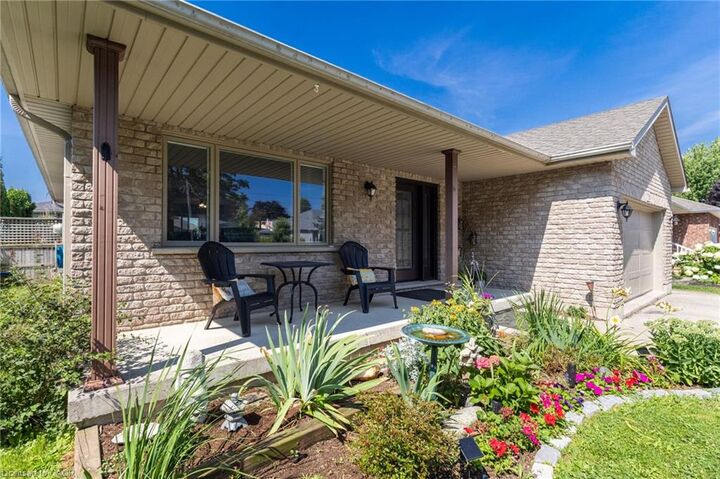
Bungalow
Bungalow
Ville
Norfolk County
Norfolk County
Listed By
Alan Dean, Century 21 Heritage Group Ltd. Brokerage
Source
ITSO FRANCHISE
Dernière vérification Juil 27 2026 à 5:42 PM EDT
ITSO FRANCHISE
Dernière vérification Juil 27 2026 à 5:42 PM EDT
Détails sur les salles de bains
- Salles de bains: 2
Caractéristiques Intérieures
- Auto Garage Door Remote(s)
- Air Exchanger
- Dishwasher
- Dryer
- Refrigerator
- Stove
- Washer
- Ceiling Fan(s)
Informations sur le lot
- Beach
- City Lot
- Park
- Schools
- Urban
- Irregular Lot
Caractéristiques de la propriété
- Foundation: Poured Concrete
Chauffage et refroidissement
- Forced Air
- Natural Gas
- Central Air
Informations sur les sous-sols
- Partially Finished
- Full
Informations sur le pool
- Above Ground
Caractéristiques extérieures
- Toit: Asphalt Shing
Informations sur les services publics
- Sewer: Sewer (Municipal)
Garage
- Attached Garage
Stationnement
- Asphalt
- Total: 6
- Attached Garage
- Garage Door Opener
Étages
- 1
Surface Habitable
- 1,400 pi. ca.
Disclaimer: Listing content protected by copyright and licensed by Information Technology Systems Ontario: Data last updated: 7/27/26 10:42


Lower level includes a second full bath, a bedroom, rec room and enormous storage space. Already plumbed bonus room can be turned into a wet bar or summer kitchen.
This is a well-maintained home with new quartz kitchen countertop and many other recent upgrades (2023+) for your peace of mind: new dishwasher, new refrigerator, new washer & dryer, new furnace, new A/C, new water purifier & water softener. Nest smart thermostat & integrated smoke/CO2 detectors, digital front door lock.
One of the best locations in Port Dover for a walking lifestyle. French bakery café, tennis courts, skate park, schools, community centre, library, ball park and the beach are all nearby. Check out the Virtual Tour and book your showing!