
Inscription par: ITSO / Listed By: Coldwell Banker Momentum Realty
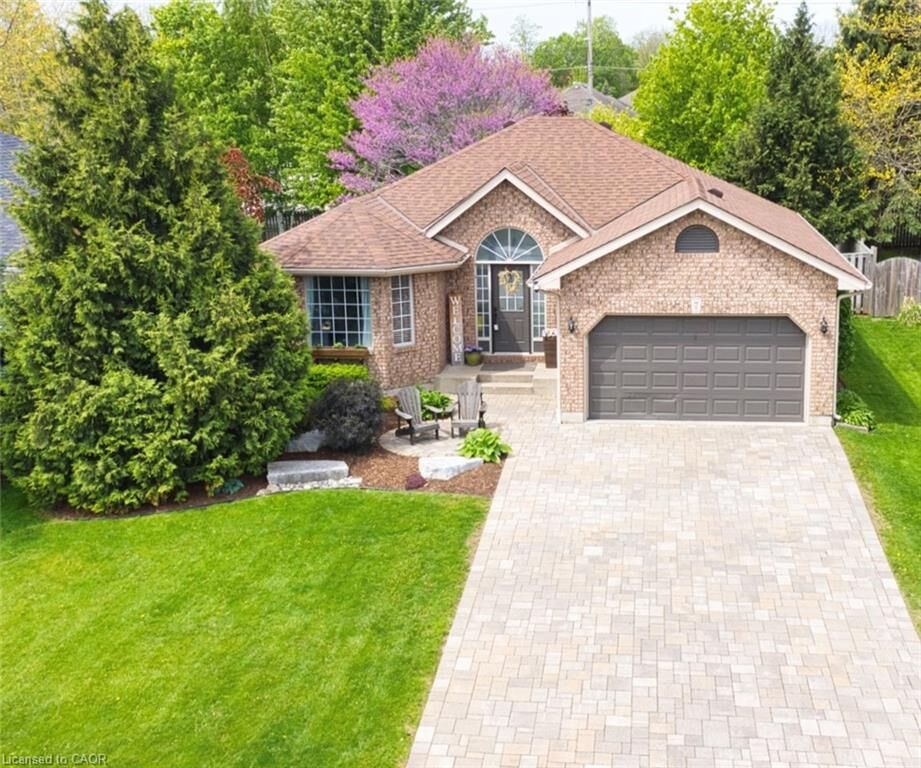
7 Spruce Grove Court Port Dover, ON N0A 1N6
En vigueur (60 Jours)
481 650 $ (USD)

Description
MLS®:
40844149
40844149
Les impôts
$4,627
$4,627
Surface Terrain
7,405 PI. CA.
7,405 PI. CA.
Catégorie
Single-Family Home
Single-Family Home
Année de Construction
2001
2001
Style
Bungalow
Bungalow
Ville
Norfolk County
Norfolk County
Listed By
Heather Zuskan, Coldwell Banker Momentum Realty
Source
ITSO
Dernière vérification Août 29 2026 à 4:50 PM EDT
ITSO
Dernière vérification Août 29 2026 à 4:50 PM EDT
Détails sur les salles de bains
- Salles de bains: 2
Caractéristiques Intérieures
- Central Vacuum
- Water Heater Owned
- Laundry: In-Suite
- Dishwasher
- Dryer
- Refrigerator
- Washer
- Hot Water Tank Owned
- Built-In Microwave
- Gas Oven/Range
Informations sur le lot
- Rectangular
- Near Golf Course
- Park
- Schools
- Urban
- School Bus Route
- Beach
- Quiet Area
- Landscaped
- Place of Worship
- Trails
- City Lot
- Library
- Marina
Caractéristiques de la propriété
- Foundation: Poured Concrete
Chauffage et refroidissement
- Forced Air
- Natural Gas
- Central Air
Informations sur les sous-sols
- Full
- Partially Finished
Caractéristiques extérieures
- Toit: Asphalt Shing
Informations sur les services publics
- Sewer: Sewer (Municipal)
Garage
- Attached Garage
Stationnement
- Interlock
- Attached Garage
- Garage Door Opener
- Total: 5
Étages
- 1
Surface Habitable
- 1,383 pi. ca.
Disclaimer: Listing content protected by copyright and licensed by Information Technology Systems Ontario: Data last updated: 8/29/26 09:50


The versatile third bedroom on the main floor also provides the option to convert the space into a convenient main floor laundry room if desired. The carpet-free lower level offers additional living space with a spacious recreation room, a flex room ideal for guests, a home office or hobby room, and a 3-piece bathroom.
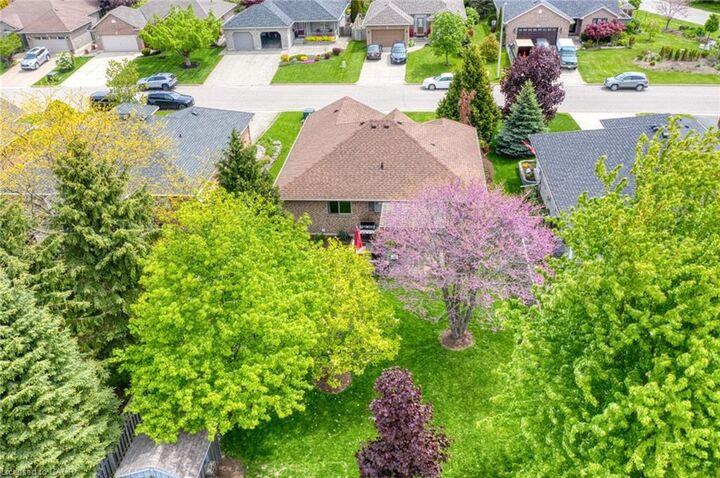
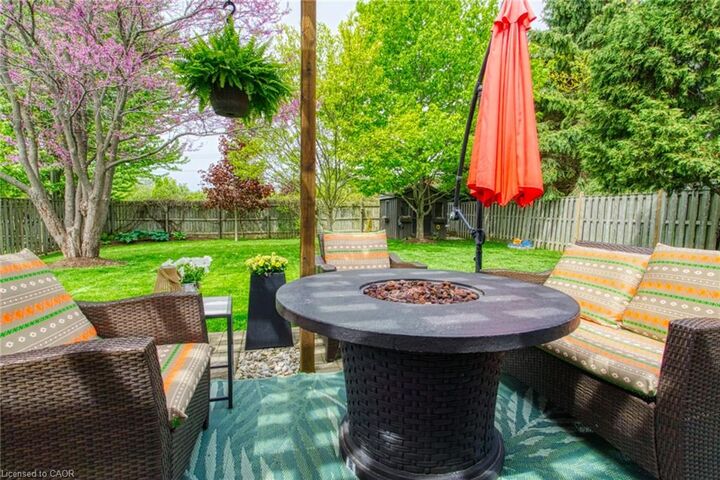
Step outside to a fully fenced, beautifully landscaped backyard complete with a charming storage shed, providing both privacy and functionality. Additional updates include a new HVAC system (2022) and an owned hot water heater (2023), offering peace of mind for years to come.
Located just minutes from Port Dover's sandy beach, vibrant downtown, restaurants, boutique shopping, wineries, and scenic walking and biking trails, this exceptional home is the perfect place to enjoy summer and year-round living on Ontario's beautiful South Coast.