
Inscription par: ITSO / Listed By: Re/Max Erie Shores Realty Inc. Brokerage
122 Angler Avenue Port Dover, ON N0A 1N3
Contingent (66 Jours)
621 760 $ (USD)

Description
MLS®:
40843090
40843090
Les impôts
$5,965
$5,965
Surface Terrain
6,347 PI. CA.
6,347 PI. CA.
Catégorie
Single-Family Home
Single-Family Home
Année de Construction
2014
2014
Vue
Trees/Woods
Trees/Woods
Ville
Norfolk County
Norfolk County
Listed By
Steve Szucs, Re/Max Erie Shores Realty Inc. Brokerage
Source
ITSO
Dernière vérification Août 29 2026 à 7:05 AM EDT
ITSO
Dernière vérification Août 29 2026 à 7:05 AM EDT
Détails sur les salles de bains
- Salles de bains: 3
Caractéristiques Intérieures
- Built-In Appliances
- Central Vacuum
- Air Exchanger
- Water Heater
- Dishwasher
- Dryer
- Refrigerator
- Stove
- Washer
- Ceiling Fan(s)
- Hot Water Tank Owned
- Windows: Window Coverings
- Laundry: Main Level
- Built-In Microwave
- High Speed Internet
Informations sur le lot
- Rectangular
- Near Golf Course
- Greenbelt
- Rec./Community Centre
- Schools
- Urban
- Beach
- Place of Worship
- Hospital
- Business Centre
- Campground
- Industrial Park
Caractéristiques de la propriété
- Cheminée: Living Room
- Cheminée: Gas
- Cheminée: 1
- Foundation: Poured Concrete
Chauffage et refroidissement
- Forced Air
- Natural Gas
- Central Air
Informations sur les sous-sols
- Full
- Partially Finished
- Other
- Sump Pump
Caractéristiques extérieures
- Toit: Asphalt Shing
Informations sur les services publics
- Utilities: Cell Service, Electricity Connected, Natural Gas Connected, Garbage/Sanitary Collection, Recycling Pickup, Fibre Optics, Cable Connected, Phone Connected
- Sewer: Sewer (Municipal)
Garage
- Attached Garage
Stationnement
- Attached Garage
- Garage Door Opener
- Total: 4
Étages
- 1
Surface Habitable
- 1,543 pi. ca.
Disclaimer: Listing content protected by copyright and licensed by Information Technology Systems Ontario: Data last updated: 8/29/26 00:05


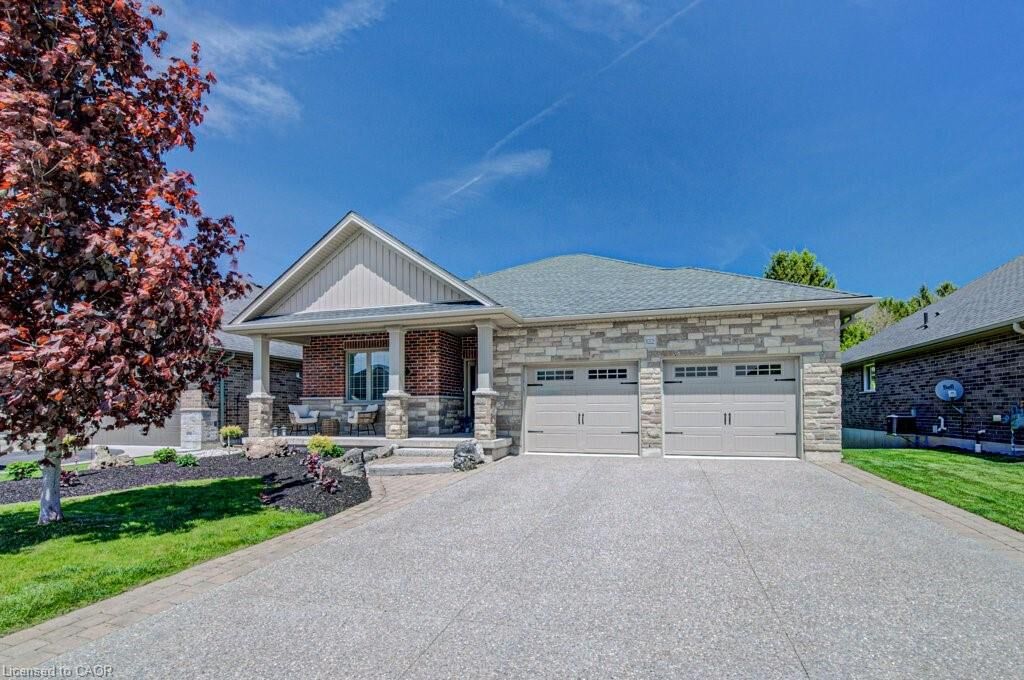
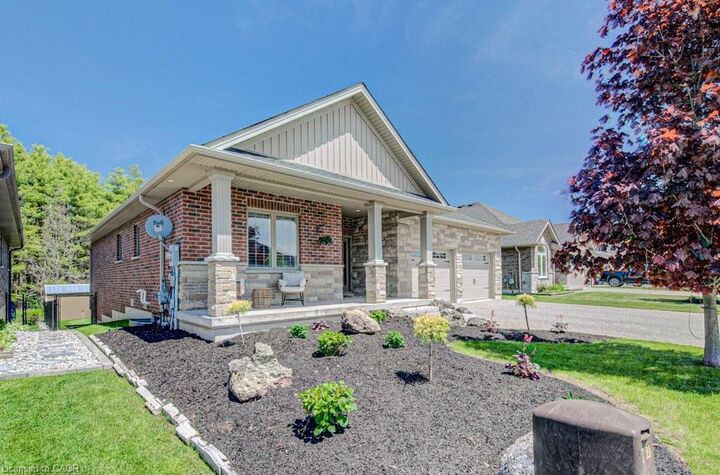
ceiling and fireplace, along with a newly upgraded no maintenance backyard backing onto a wooded area. Subtle details throughout add warmth and character, including crown moulding and hardwood flooring, while single-level living adds convenience and ease. Step outside to your private backyard oasis, thoughtfully designed for both relaxation and entertainment. Featuring a faux grass putting green with chipping mats (2025), hot tub, and a fully finished 24 x 12 deck (partially covered), this space is built to be enjoyed. Backing onto a beautiful wooded area, the property offers rare privacy while still benefiting from the sense of community and safety a neighbourhood provides. Additional highlights include an aggregate driveway, a storage shed, and a flexible layout ideal for families, guests, or work-from-home living. Just minutes from the water, downtown Port Dover, and everything this lakeside community has to offer. Welcome home.