
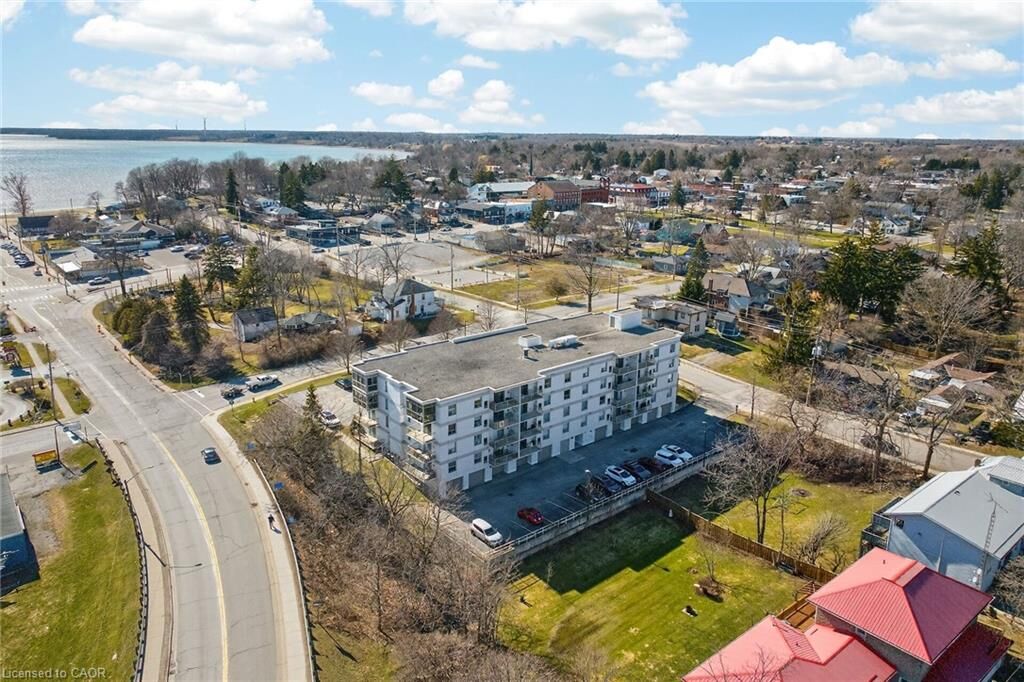
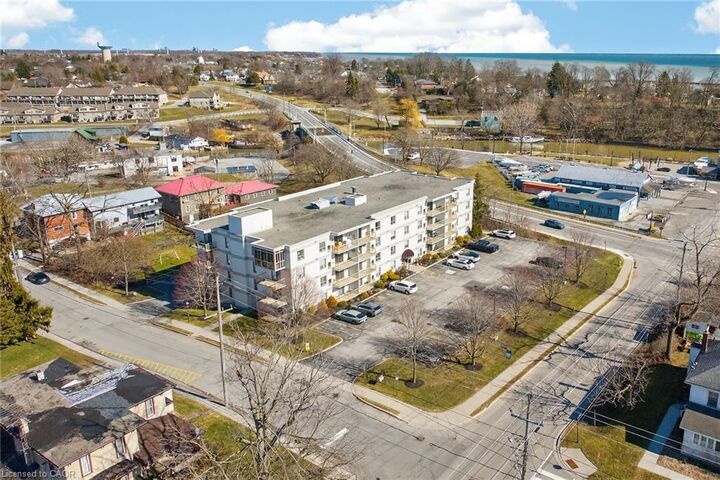
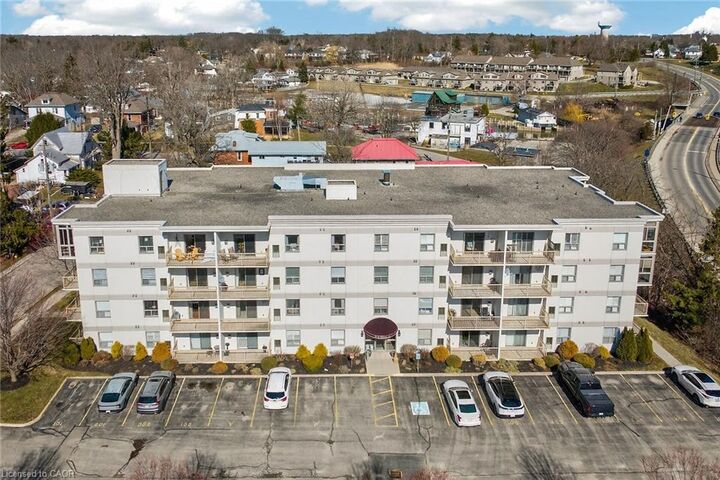
Inscription par: ITSO / Listed By: Re/Max Escarpment Realty Inc.
12 St Andrew Street 205 Port Dover, ON N0A 1N1
Contingent (166 Jours)
294 669 $ (USD)

MLS®:
40810279
40810279
Les impôts
$3,698
$3,698
Catégorie
Single-Family Home
Single-Family Home
Nom du bâtiment
Lakeview Heights
Lakeview Heights
Année de Construction
2004
2004
Vue
Lake, Water, Canal
Lake, Water, Canal
Ville
Norfolk County
Norfolk County
Listed By
Peter R. Hogeterp, Re/Max Escarpment Realty Inc.
Source
ITSO
Dernière vérification Août 29 2026 à 10:21 PM EDT
ITSO
Dernière vérification Août 29 2026 à 10:21 PM EDT
Détails sur les salles de bains
- Salles de bains: 2
Caractéristiques Intérieures
- Auto Garage Door Remote(s)
- Air Exchanger
- Laundry: In-Suite
- Dryer
- Washer
- Ceiling Fan(s)
- Windows: Window Coverings
- High Speed Internet
Informations sur le lot
- Park
- Rec./Community Centre
- Schools
- Urban
- School Bus Route
- Shopping Nearby
- Beach
- Place of Worship
- Ample Parking
- City Lot
- Library
- Marina
Caractéristiques de la propriété
- Cheminée: Gas
- Foundation: Poured Concrete
Chauffage et refroidissement
- Forced Air
- Central Air
Informations sur le condo
- Frais: $461
Caractéristiques extérieures
- Toit: Other
Informations sur les services publics
- Utilities: Cell Service, Electricity Connected, Natural Gas Connected, Garbage/Sanitary Collection, Recycling Pickup
- Sewer: Sewer (Municipal)
Garage
- Garage
Stationnement
- Asphalt
- Built-In
- Exclusive
- Total: 1
Étages
- 1
Surface Habitable
- 1,090 pi. ca.
Historique des prix des annonces
Date
Événement
Prix
% Variation en
$ (+/-)
Août 06, 2026
Prix modifié
409 900 $
-5%
-20 000 $
Mai 13, 2026
Prix modifié
429 900 $
-2%
-10 000 $
Avr 09, 2026
Prix modifié
439 900 $
-6%
-30 000 $
Mar 23, 2026
Prix modifié
469 900 $
-6%
-30 000 $
Disclaimer: Listing content protected by copyright and licensed by Information Technology Systems Ontario: Data last updated: 8/29/26 15:21


Description