101 Tennessee Avenue Port Colborne, ON L3K 2R8
Inscription par: PropTX - IDX / Listed By: Re/Max Niagara Realty Ltd, Brokerage

  101 Tennessee Avenue Port Colborne, ON L3K 2R8

En vigueur
1 074 727 $ (USD)

4
CAC
3
SDB
3000-3500
PI. CA.

Description

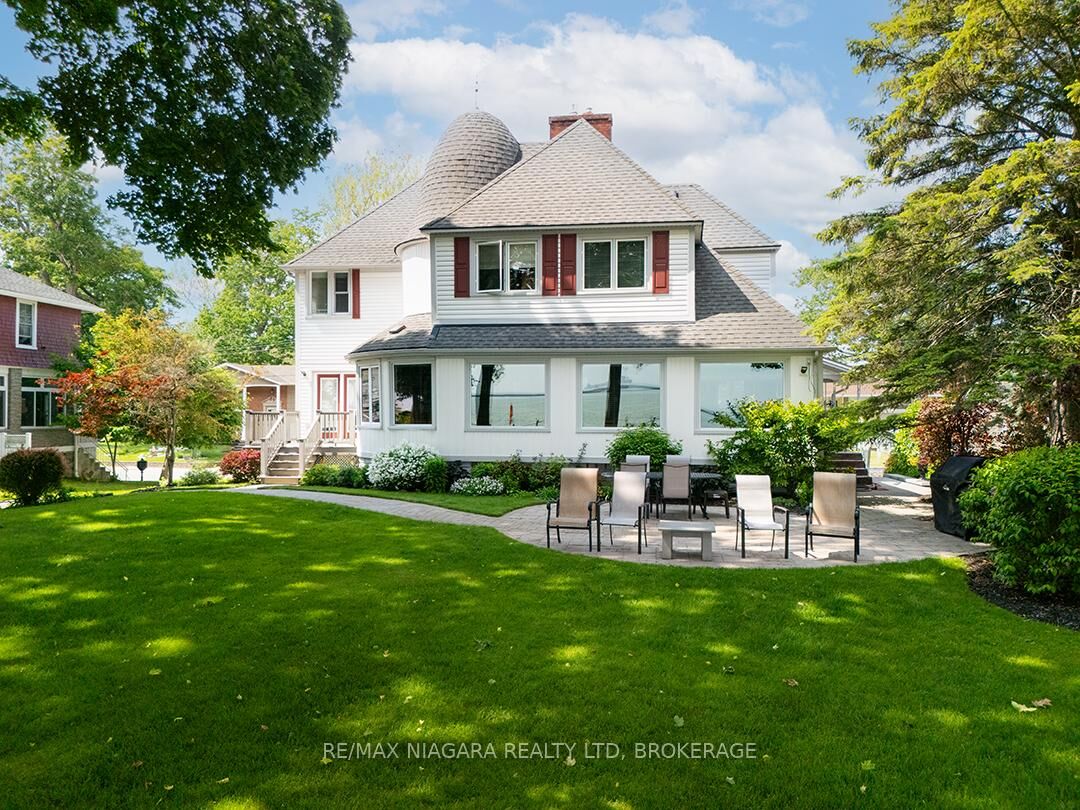
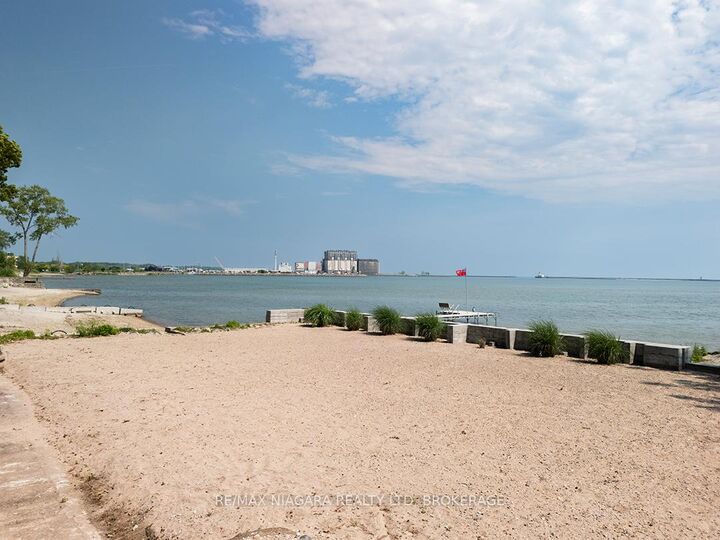
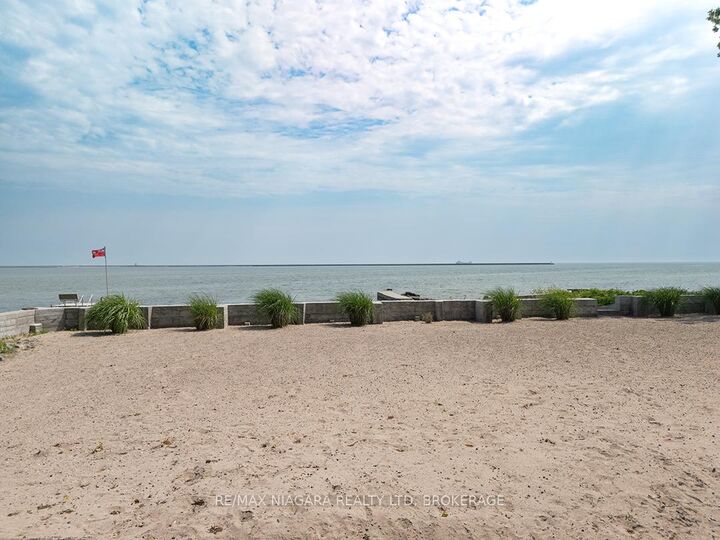
Some addresses give you a home. This one gives you a piece of Port Colborne history. Lakefront estate living on Port Colborne's historic and prestigious Tennessee Avenue. Beautifully preserved and extensively renovated over the past 20 years, this remarkable century home blends timeless character with the confidence of modern updates. Set on a spectacular 500' deep lot extending into Gravelly Bay on Lake Erie, the property offers over 3,300 sq. ft., 4 bedrooms and 2.5 baths.The home's signature turret creates a distinctive curved living room with wall-to-wall lakefront windows, a gas fireplace and space for a grand piano. The main floor also features a formal dining room with garden doors to a lakeside deck, a bright white kitchen with built-in appliances, adjoining breakfast nook, and a library with board-and-batten detailing and a quiet reading alcove.The spacious primary suite enjoys sweeping lake views, a gas fireplace, spa-inspired ensuite with clawfoot soaker tub and a walk-in closet. Three additional generous bedrooms, a convenient second-floor laundry closet, original hardwood floors, a classic oak staircase and a grand centre hall complete the home.Outside, mature trees, tiered gardens and stone patios lead to a private waterfront retreat with a double boathouse, beach area and calm waters ideal for kayaking and paddleboarding. The driveway extends right to the shoreline.Extensive improvements completed during the current ownership include updated electrical, copper plumbing, most windows and all exterior doors, added exterior insulation with new siding, new interior doors, trim and staircase, renovated bathrooms and updated fixtures. Additional features include a full unfinished basement, double garage, dual HVAC with separate climate control for each level, new furnaces and central air units (2023), whole-home generator (2024), city services, and an unbeatable Lake Erie setting.

MLS®:
X12921958
Les impôts
$17,603(2025)
Surface Terrain
0.98 acres
Catégorie
Single-Family Home
Style
2-Storey
Vue
Lake, Water
Ville
Regional Municipality of Niagara
Communauté
878 - Sugarloaf

Listed By

Re/Max Niagara Realty Ltd, Brokerage
Source
PropTX - IDX
Dernière vérification Août 29 2026 à 6:27 PM EDT
Détails sur les salles de bains
Caractéristiques Intérieures
  • Central Vacuum
  • Generator - Full
Caractéristiques de la propriété
  • Cheminée: Natural Gas
  • Foundation: Concrete Block
Chauffage et refroidissement
  • Forced Air
  • Central Air
Informations sur les sous-sols
  • Full
  • Unfinished
Informations sur le pool
  • None
Caractéristiques extérieures
  • Vinyl Siding
  • Toit: Asphalt Shingle
Informations sur les services publics
  • Sewer: Sewer
  • Fuel: Gas
  • Energy: Energy Certificate: No
Garage
  • Attached
Stationnement
  • Private
Étages
  • 2

Historique des prix des annonces

Date
Événement
Prix
% Variation en
$ (+/-)
Juil 08, 2026
Prix modifié
1 495 000 $
-4%
-55 000 $
Mai 22, 2026
Prix modifié
1 550 000 $
-6%
-100 000 $
Alimenté par Walk Score®
Disclaimer: Copyright 2026 Toronto IDX. All rights reserved. This information is deemed reliable, but not guaranteed. The information being provided is for consumers’ personal, non-commercial use and may not be used for any purpose other than to identify prospective properties consumers may be interested in purchasing. Data last updated 8/29/26 11:27

