
Inscription par: WINDSOR-ESSEX COUNTY / Listed By: Initia Real Estate (ontario) Ltd.
3476 Paul Crescent Plympton-Wyoming, ON N0N 1E0
En vigueur (12 Jours)
610 977 $ (USD)
HORAIRES DES PORTES OUVERTES
-
OUVERTESDim, Août 301:00 pm - 3:00 pm

Description
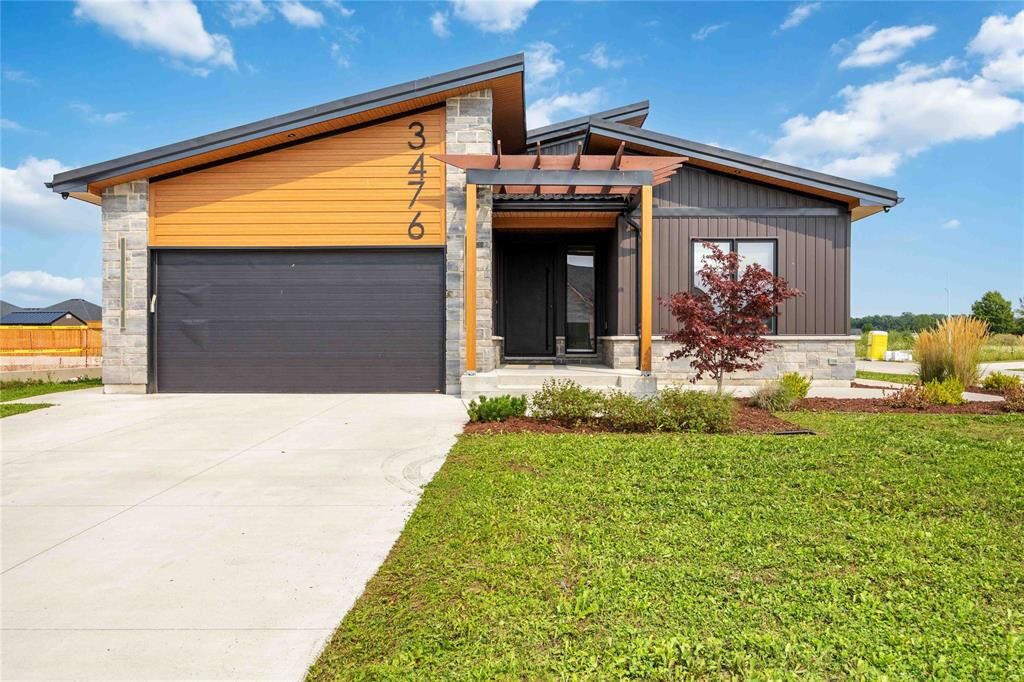
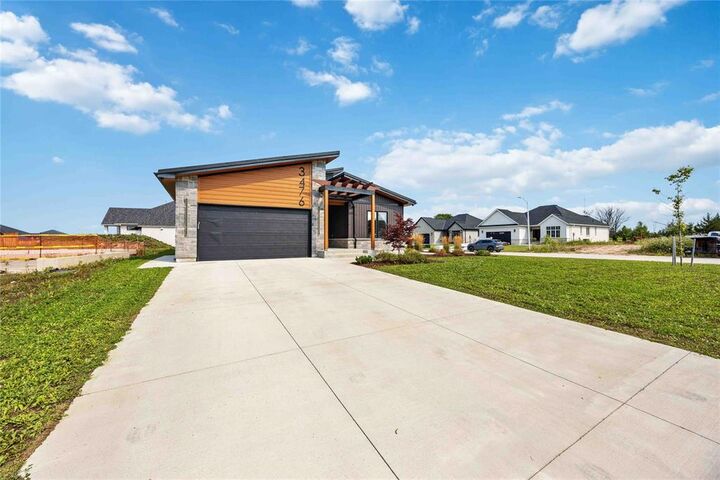
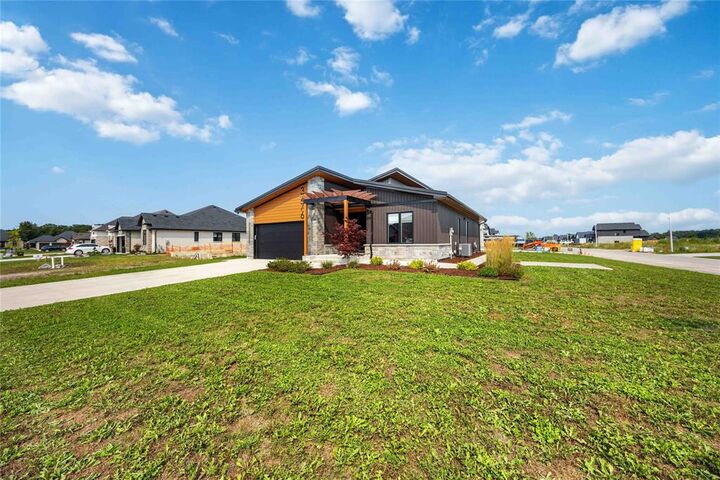
Looking for something different? than check out this modern style home with high end finishes. Sun filled foyer welcomes you to an open-concept main floor featuring a chefs kitchen with gourmet stainless steel appliances, brushed copper accents, deep copper sink and coffee bar. Plenty of space for cooking, gathering, and entertaining. The spacious primary suite comforts you with spa-inspired 5-piece ensuite featuring in-floor heating and a large walk-in closet. Newly finished basement with additional 3 bedrooms, full bath and huge rec space for all your family and friends. Covered back porch, metal roof, 200-amp electrical service, EV charger and hot tub wiring rough-in, rounds out this unique home. Call for your private viewing today.
MLS®:
26019955
26019955
Les impôts
$6,143(2026)
$6,143(2026)
Catégorie
Single-Family Home
Single-Family Home
Année de Construction
2023
2023
Style
Bungalow
Bungalow
Ville
Lambton County
Lambton County
Listed By
Robin White, Initia Real Estate (ontario) Ltd.
Source
WINDSOR-ESSEX COUNTY
Dernière vérification Août 29 2026 à 6:06 PM EDT
WINDSOR-ESSEX COUNTY
Dernière vérification Août 29 2026 à 6:06 PM EDT
Détails sur les salles de bains
- Salles de bains: 3
Caractéristiques Intérieures
- Appliances : Washer
- Appliances : Refrigerator
- Appliances : Dishwasher
- Inclusions : Fridge
- Inclusions : Stove
- Inclusions : Washer
- Inclusions : Dryer
- Misc Features : Walk-In Closet
- Appliances : Stove
- Inclusions : D/W
- Appliances : Dryer
- Inclusions : Blinds
Quartier
- Camla
Caractéristiques de la propriété
- Foundation: Concrete
Chauffage et refroidissement
- Central Air Conditioning
- Forced Air
- Furnace
Informations sur les sous-sols
- Full Finished
Planchers
- Carpeted
- Laminate
- Ceramic or Porcelain
Caractéristiques extérieures
- Aluminum/Vinyl
- Brick
Informations sur les services publics
- Utilities: To House
- Sewer: Sanitary to House
- Fuel: Natural Gas
Garage
- Double Garage
Étages
- 1
Disclaimer: Copyright 2026 Windsor-Essex County Association of Realtors. All rights reserved. This information is deemed reliable, but not guaranteed. The information being provided is for consumers’ personal, non-commercial use and may not be used for any purpose other than to identify prospective properties consumers may be interested in purchasing. Data last updated 8/29/26 11:06

