700 Hillcrest Road Pickering, ON L1W 2P1
Inscription par: PropTX - IDX / Listed By: Re/Max Realty Enterprises Inc.

  700 Hillcrest Road Pickering, ON L1W 2P1

En vigueur
1 731 248 $ (USD)

4
CAC
5
SDB
3000-3500
PI. CA.

Description

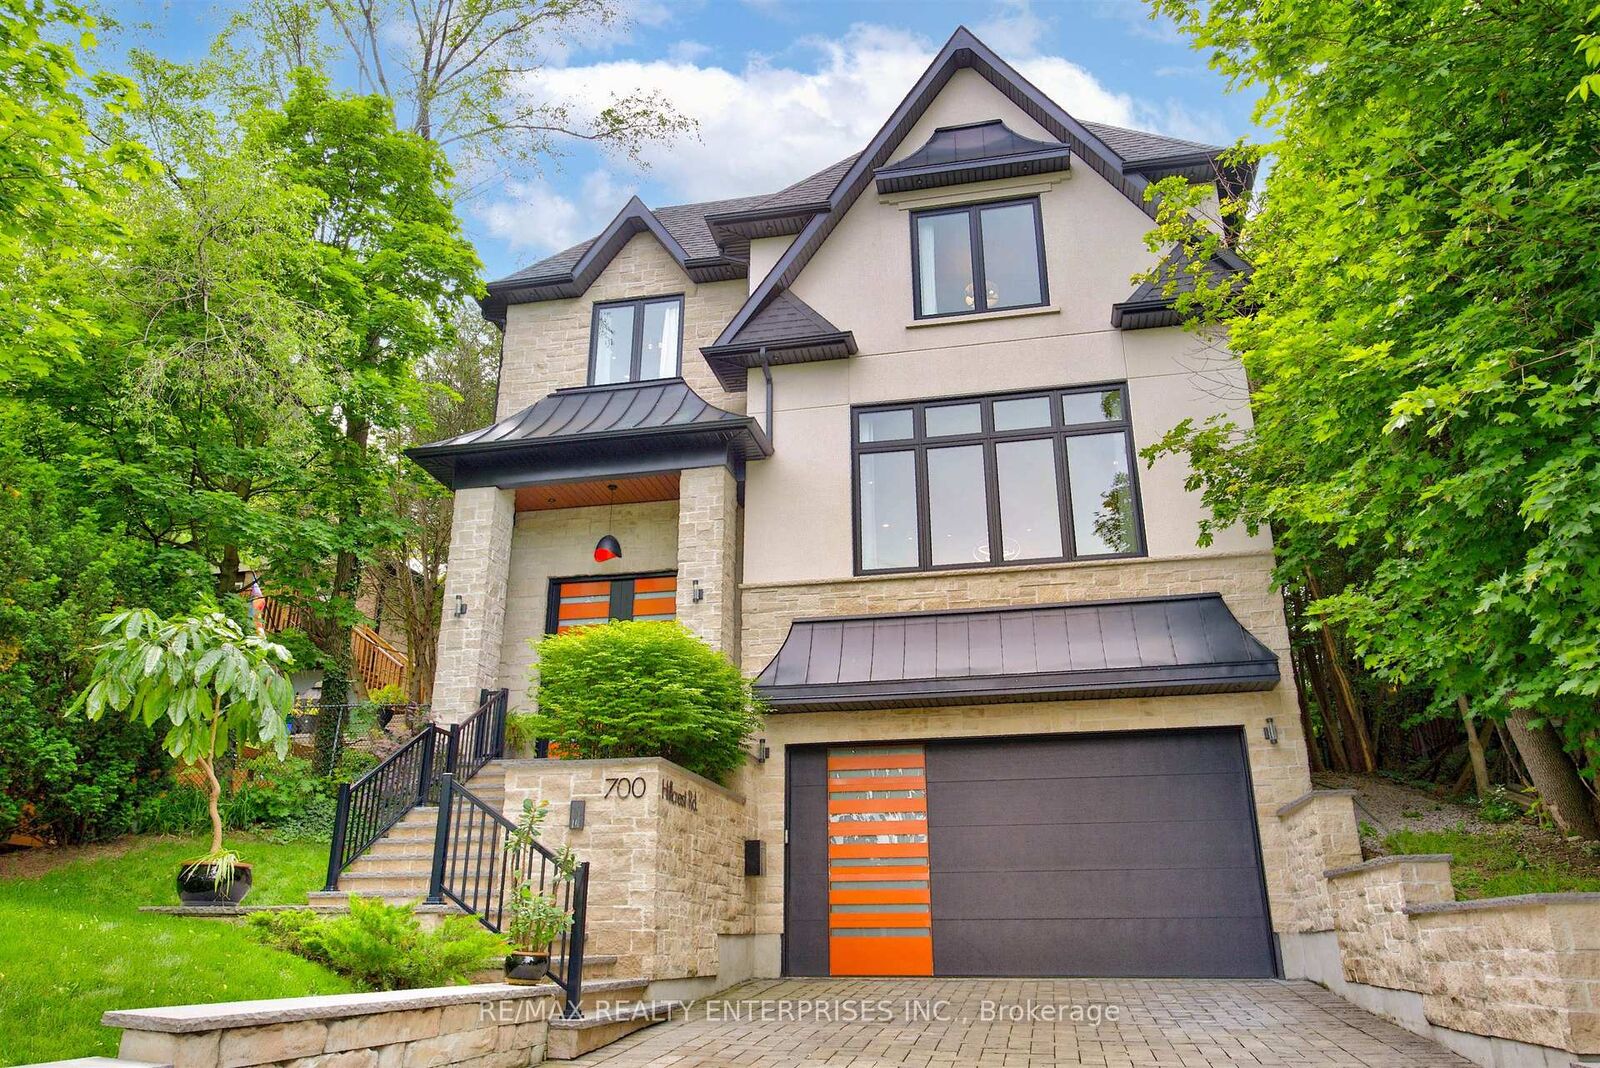
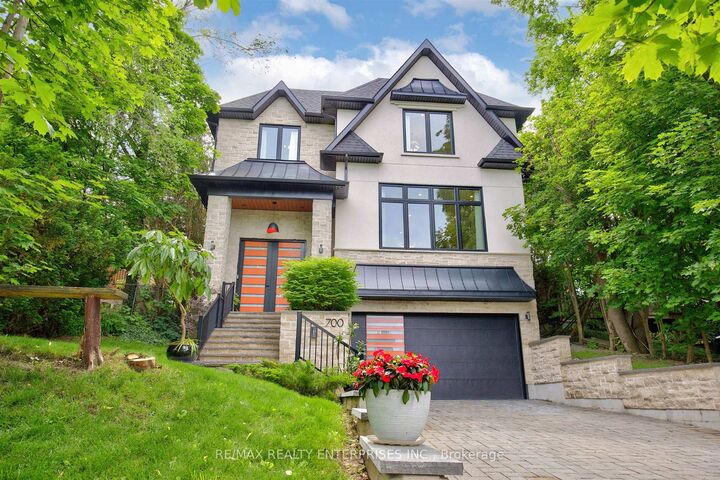
A spectacular newly built custom home in the prestigious West Shore community, proudly recognized as the winning home featured on HGTV's Top of the Block and one that should be at the top of your list. Offering 4,469 sq. ft. of thoughtfully designed luxury living space, this exceptional residence showcases award-winning design, outstanding craftsmanship, and premium finishes throughout. Striking curb appeal is defined by black-framed windows and a timeless natural stone and stucco facade. Inside, a bright open-concept layout is filled with natural light and features 10-ft ceilings, expansive windows, wide-plank hardwood floors, custom millwork, and a stunning fireplace surround. The chef-inspired kitchen is designed for both entertaining and everyday living, complete with premium appliances, quartz countertops, an oversized island, servery, and walk-in pantry. The second level offers 9-ft ceilings and a luxurious primary retreat featuring a bar area, walk-in closet, and spa-inspired ensuite, while additional bedrooms are generously sized with custom organizers and second-floor laundry adds everyday convenience. The fully finished lower level provides versatile living space with a gas fireplace and full bath, ideal for recreation, guests, a home gym, or media room. Outside, enjoy a private backyard with a large patio and BBQ gas line. Located just steps from the lake, waterfront trails, parks, top-rated schools, shopping, and with easy access to Highway 401, this remarkable property delivers the perfect blend of award-winning design, quality construction, and modern family living. Featured on HGTV's Top of the Block. Built to stand out. Designed to be remembered

MLS®:
E13682038
Les impôts
$13,230(2025)
Catégorie
Single-Family Home
Style
2-Storey
Vue
Trees/Woods, Garden
Ville
Regional Municipality of Durham
Communauté
West Shore

Listed By

Re/Max Realty Enterprises Inc.
Source
PropTX - IDX
Dernière vérification Août 28 2026 à 8:37 PM EDT
Détails sur les salles de bains
Caractéristiques Intérieures
  • Central Vacuum
  • Bar Fridge
  • Sump Pump
  • Auto Garage Door Remote
  • Water Heater Owned
  • Erv/Hrv
Caractéristiques de la propriété
  • Cheminée: Natural Gas
  • Foundation: Poured Concrete
Chauffage et refroidissement
  • Forced Air
  • Central Air
Informations sur les sous-sols
  • Finished
Informations sur le pool
  • None
Caractéristiques extérieures
  • Stone
  • Stucco (Plaster)
  • Toit: Asphalt Shingle
Informations sur les services publics
  • Sewer: Sewer
  • Fuel: Gas
  • Energy: Energy Certificate: No
Garage
  • Built-In
Stationnement
  • Private Double
Étages
  • 2
Alimenté par Walk Score®
Disclaimer: Copyright 2026 Toronto IDX. All rights reserved. This information is deemed reliable, but not guaranteed. The information being provided is for consumers’ personal, non-commercial use and may not be used for any purpose other than to identify prospective properties consumers may be interested in purchasing. Data last updated 8/28/26 13:37

