1295 Wharf Street 21 Pickering, ON L1W 1A2
Inscription par: ITSO / Listed By: Cmi Real Estate Inc

  1295 Wharf Street 21 Pickering, ON L1W 1A2

En vigueur (33 Jours)
593 005 $ (USD)
1
CAC
3
SDB
1 790
PI. CA.

Description

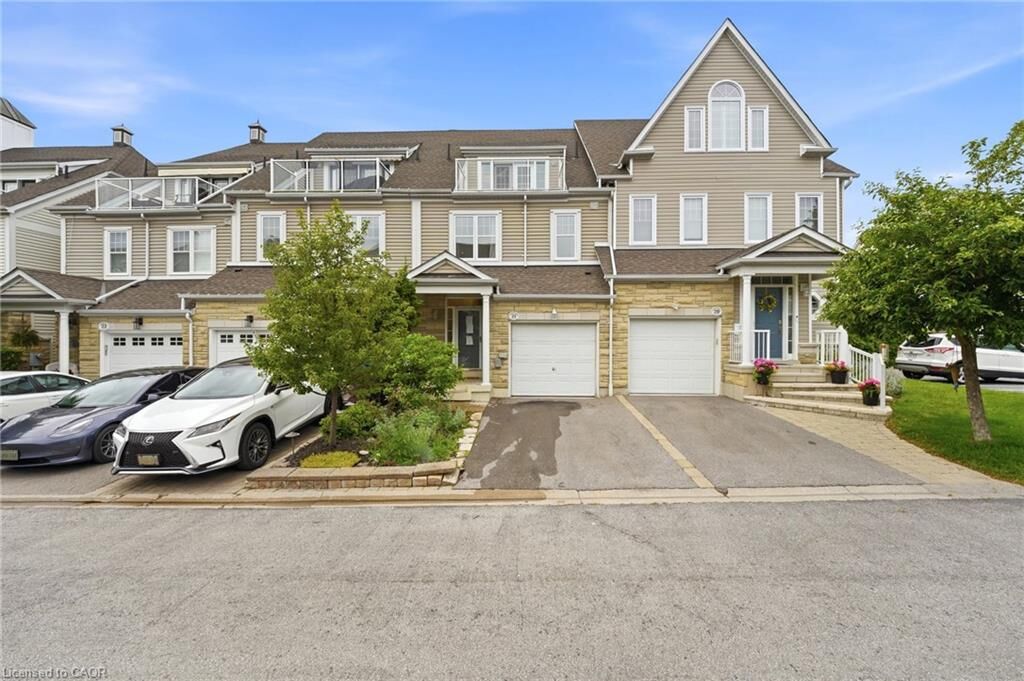
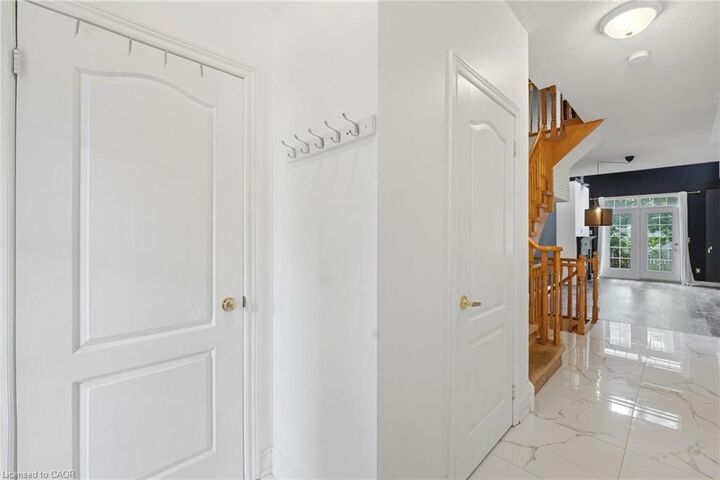
Lakeside Living at Frenchman's Bay! Welcome to this stunning 2+1 bedroom, 3-bathroom townhouse in one of Pickering's most sought-after waterfront communities. Featuring a bright and spacious open-concept layout, this home is highlighted by soaring vaulted ceilings in the living room and a modern kitchen designed for both everyday living and entertaining. The second floor offers a generously sized bedroom with its own private ensuite bathroom, along with a large den that provides the perfect space for a home office, reading nook, or guest area. The entire third floor is dedicated to an impressive primary retreat, complete with a luxurious 5-piece ensuite and a private walk-out balcony. Every bedroom enjoys access to its own bathroom, providing exceptional comfort and privacy. Residents enjoy access to a community pool and an unbeatable location in a vibrant lakeside neighbourhood. Just steps from the waterfront trails, Frenchman's Bay, and Lake Ontario, and only minutes to the Boardwalk, restaurants, coffee shops, Highway 401, transit, shopping, and parks. A rare opportunity to own in one of Pickering's most desirable lakeside communities, where convenience, recreation, and waterfront living come together.

MLS®:
40850081
Les impôts
$8,116
Catégorie
Townhouse
Ville
Regional Municipality of Durham

Listed By

Bryan Jaskolka, Cmi Real Estate Inc
Source
ITSO
Dernière vérification Août 29 2026 à 3:21 PM EDT
Détails sur les salles de bains
  • Salles de bains: 2
  • Salle d’eau: 1
Caractéristiques Intérieures
  • Other
Informations sur le lot
  • Park
  • Rec./Community Centre
  • Schools
  • Urban
  • Major Highway
  • Shopping Nearby
  • Trails
Chauffage et refroidissement
  • Forced Air
  • Natural Gas
  • Central Air
Informations sur les sous-sols
  • Full
  • Unfinished
Caractéristiques extérieures
  • Toit: Asphalt Shing
Informations sur les services publics
  • Sewer: Sewer (Municipal)
Garage
  • Attached Garage
Stationnement
  • Attached Garage
  • Total: 2
Étages
  • 3
Surface Habitable
  • 1,790 pi. ca.
Alimenté par Walk Score®
Disclaimer: Listing content protected by copyright and licensed by Information Technology Systems Ontario: Data last updated: 8/29/26 08:21

