1218 Monica Cook Place Pickering, ON L1W 4A4
Inscription par: PropTX - IDX / Listed By: Revel Realty Inc.

  1218 Monica Cook Place Pickering, ON L1W 4A4

En vigueur
721 582 $ (USD)

3
CAC
4
SDB
1500-2000
PI. CA.

Description

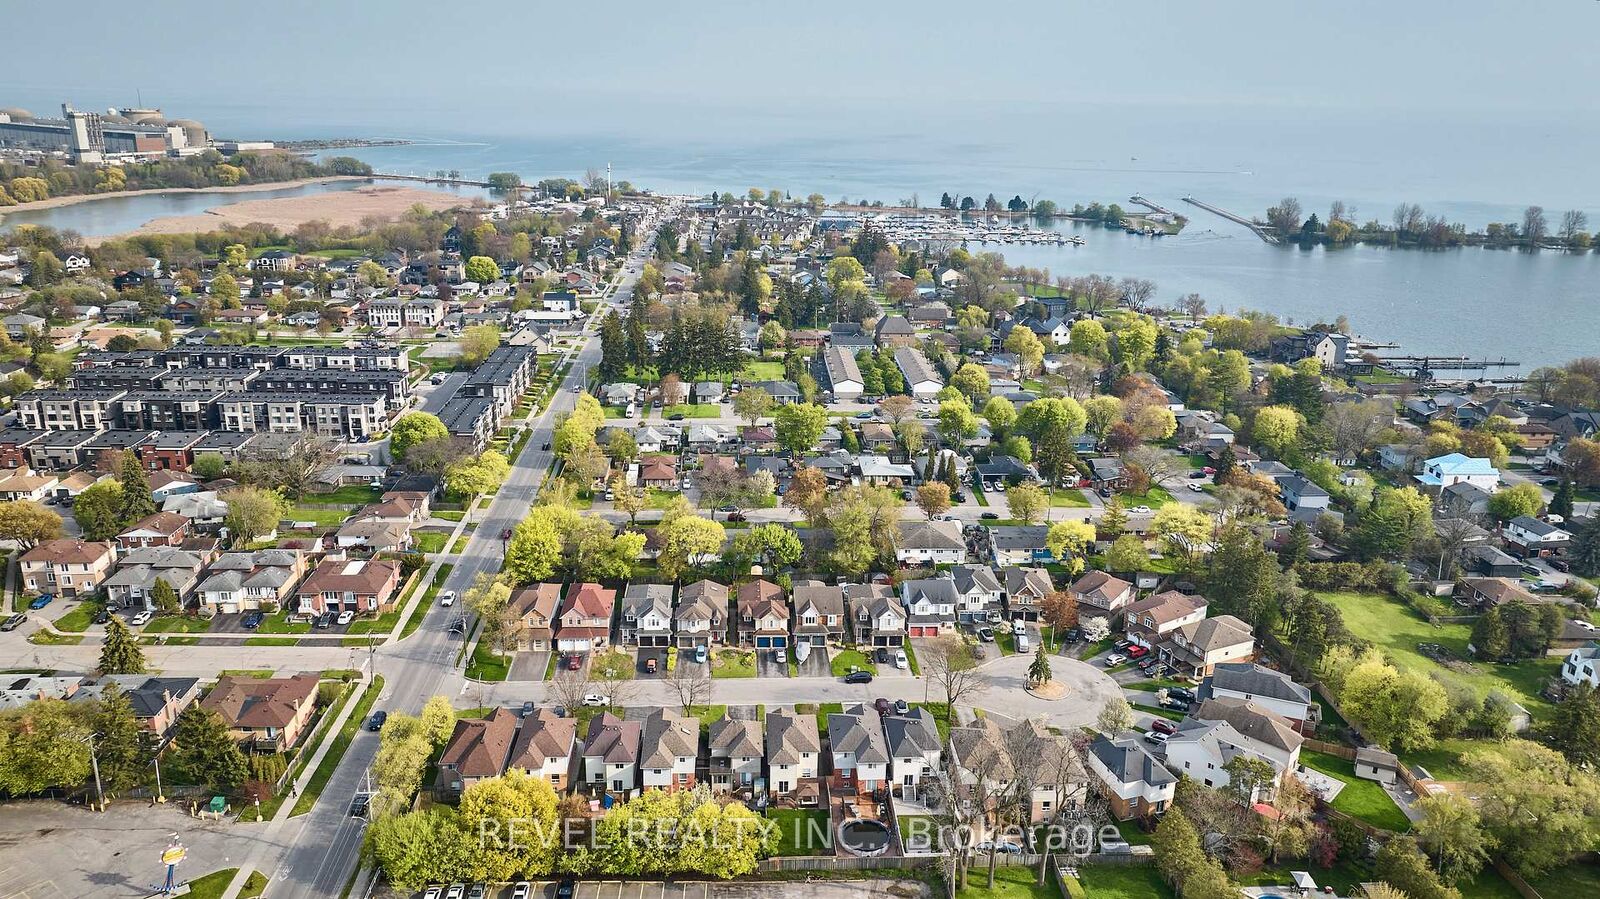
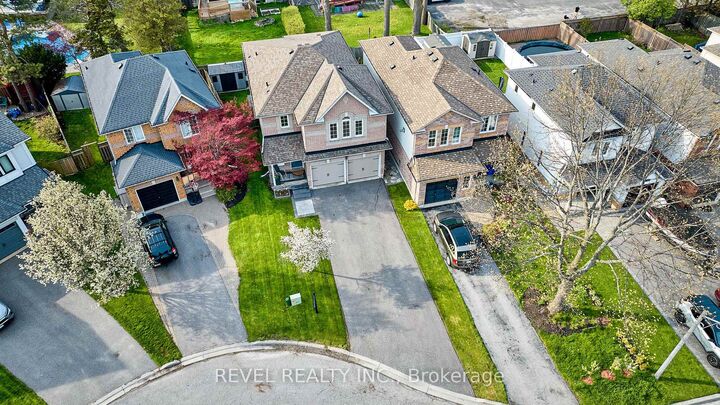
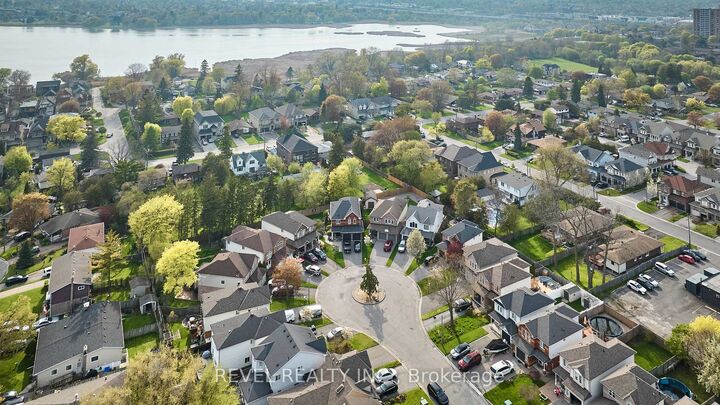
Turnkey Detached Haven on a Bay Ridges Cul-De-Sac - Move In! Spectacular detached home nestled in the quiet end of an exclusive, family-friendly cul-de-sac in Pickering's premier waterfront community of Bay Ridges. Offering the perfect blend of modern sophistication and neighborhood safety, this property boasts incredible curb appeal, with an extra-long private driveway that easily accommodates 4 to 5 vehicles. This sun-filled, meticulously maintained 2-storey residence features stunning hickory hardwood floors and an elegant, solid oak and iron staircase. The open-concept living and dining area anchors the main floor, highlighted by a floor-to-ceiling natural stone with a Napoleon electric fireplace insert. Modern kitchen features sleek quartz countertops & stainless-steel appliances, and walks out to your private backyard. Spend summers entertaining on the expansive Trex composite deck with a custom gazebo. Lifetime Keter storage shed included. Upstairs, the primary suite features a newly designed custom accent wall, a large walk-in closet with organizers, and a private 4-piece ensuite. Two more bright, spacious bedrooms, including a professionally finished custom nursery, perfect for a growing family. Designer paint throughout ensures a bright and airy atmosphere. Finished basement offers a massive recreation room with a large, above-grade window, a cozy gas fireplace, and a convenient 3-piece bathroom-ideal for an in-law suite, home gym, or media center. No detail has been overlooked, including the pristine, newly finished epoxy garage flooring. Live steps from the lake! Walk to Millennium Square, Dining, Frenchman's Bay marinas, Lake Ontario beaches & trails. Minutes to Pickering Town Centre, Highway 401, and the GO Train. Steps from schools, a playground, and an off-leash dog park.

MLS®:
E13480846
Les impôts
$7,369(2026)
Catégorie
Single-Family Home
Style
2-Storey
Ville
Regional Municipality of Durham
Communauté
Bay Ridges

Listed By

Revel Realty Inc.
Source
PropTX - IDX
Dernière vérification Août 29 2026 à 7:39 AM EDT
Détails sur les salles de bains
Caractéristiques Intérieures
  • Sump Pump
  • Auto Garage Door Remote
  • Carpet Free
Caractéristiques de la propriété
  • Cheminée: Natural Gas
  • Cheminée: Electric
  • Foundation: Poured Concrete
Chauffage et refroidissement
  • Forced Air
  • Central Air
Informations sur les sous-sols
  • Finished
Informations sur le pool
  • None
Caractéristiques extérieures
  • Brick
  • Vinyl Siding
  • Toit: Asphalt Shingle
Informations sur les services publics
  • Sewer: Sewer
  • Fuel: Gas
  • Energy: Energy Certificate: No
Garage
  • Attached
Stationnement
  • Private Double
Étages
  • 2
Alimenté par Walk Score®
Disclaimer: Copyright 2026 Toronto IDX. All rights reserved. This information is deemed reliable, but not guaranteed. The information being provided is for consumers’ personal, non-commercial use and may not be used for any purpose other than to identify prospective properties consumers may be interested in purchasing. Data last updated 8/29/26 00:39

