728 Hurley Street Peterborough, ON K9J 3A9
Inscription par: PropTX - IDX / Listed By: Royal Lepage Frank Real Estate

  728 Hurley Street Peterborough, ON K9J 3A9

En vigueur
337 802 $ (USD)

3
CAC
3
SDB
1500-2000
PI. CA.

Description

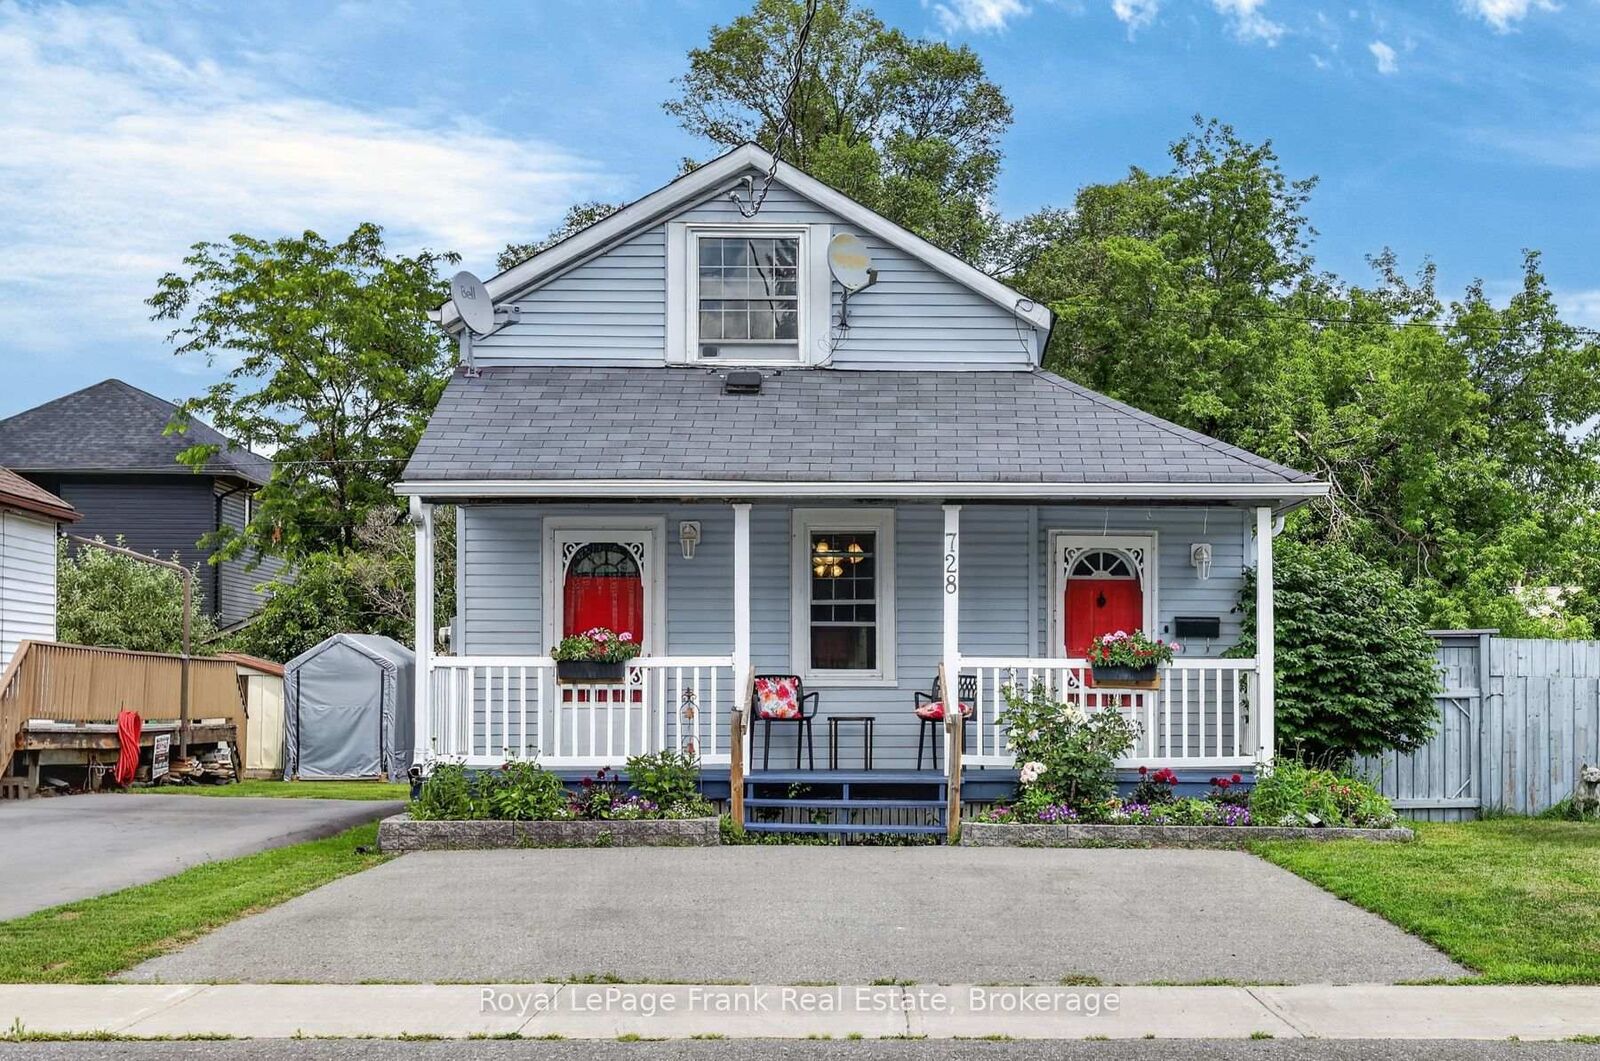
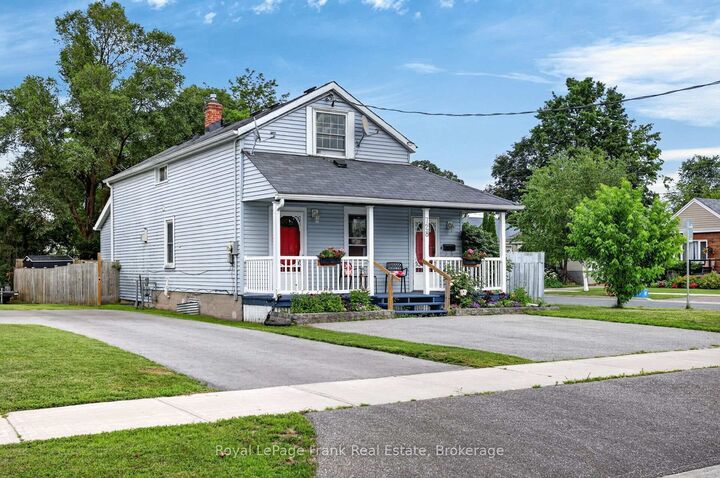
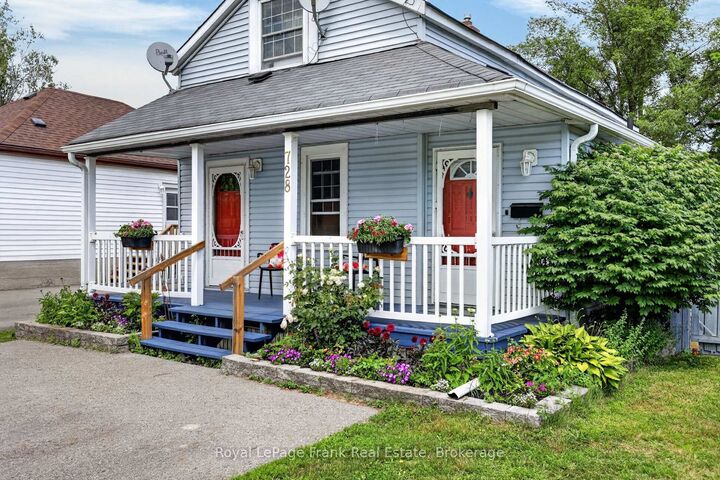
Welcome to this cute 1 1/2 storey single family home, 1563 sq.ft. not including the 160 sq.ft. 3 season sunroom. From the moment you arrive, the large, welcoming front porch invites you to sit back, enjoy your morning coffee, and unwind. Step inside to find a dedicated front sitting room, perfect spot to sit and read or enjoy playing the piano, which flows beautifully into a large, eat-in kitchen complete with a coffee bar. The main floor also features a full 4-piece bathroom, a convenient laundry room with plenty of storage/cupboards, and a spacious living room centered around a cozy corner gas fireplace. This inviting space opens seamlessly into a 3 season sunroom that spans the back of the house. Whether you use it for your morning yoga, a bright home office or a place to unwind at the end of the day, it's bound to be your favourite room. From the sunroom, step out into a fully fenced backyard that offers excellent privacy for children or pets, a side patio ready for summer BBQs, and a handy garden shed. Back inside, the upper level offers two comfortable bedrooms, including a primary bedroom featuring a fantastic attached sitting area or nursery, plus a 2-piece bath. Adding even more value is the basement, which boasts a finished bonus room currently used as a music room but easily adaptable into a home gym, games room, or potential extra bedroom, there's a dedicated workbench with sink, abundant storage, and another 3-piece bathroom with a shower. New ( 1 year) tankless hot water tank, owned. Walking distance to Morrow Park with ball diamonds, new sports complex and Memorial Centre arena, schools, churches, Otonabee River. Close to highway for commuters, Costco & shopping, transit. Why rent when you can build equity in a home that truly gives you room to grow?

MLS®:
X13548136
Les impôts
$3,552(2026)
Surface Terrain
3,528 PI. CA.
Catégorie
Single-Family Home
Style
1 1/2 Storey
Vue
Clear
Ville
Peterborough County
Communauté
Otonabee Ward 1

Listed By

Royal Lepage Frank Real Estate
Source
PropTX - IDX
Dernière vérification Août 29 2026 à 1:56 PM EDT
Détails sur les salles de bains
Caractéristiques Intérieures
  • On Demand Water Heater
  • Water Meter
  • Floor Drain
Caractéristiques de la propriété
  • Cheminée: Living Room
  • Cheminée: Natural Gas
  • Foundation: Concrete
Chauffage et refroidissement
  • Forced Air
  • Window Unit(s)
Informations sur les sous-sols
  • Full
Informations sur le pool
  • None
Caractéristiques extérieures
  • Vinyl Siding
  • Toit: Asphalt Shingle
Informations sur les services publics
  • Sewer: Sewer
  • Fuel: Gas
  • Energy: Energy Certificate: No
Garage
  • None
Stationnement
  • Private
  • Front Yard Parking
Étages
  • 2

Historique des prix des annonces

Date
Événement
Prix
% Variation en
$ (+/-)
Août 04, 2026
Prix modifié
469 900 $
-2%
-10 000 $
Alimenté par Walk Score®
Disclaimer: Copyright 2026 Toronto IDX. All rights reserved. This information is deemed reliable, but not guaranteed. The information being provided is for consumers’ personal, non-commercial use and may not be used for any purpose other than to identify prospective properties consumers may be interested in purchasing. Data last updated 8/29/26 06:56

