
Inscription par:  CREA / Listed By: Royal Lepage Advantage Real Estate Ltd
 CREA / Listed By: Royal Lepage Advantage Real Estate Ltd
 14 Treelawn Boulevard Perth, ON K7H 3L9
En vigueur (51 Jours)
443 817 $ (USD)
HORAIRES DES PORTES OUVERTES
-
OUVERTESSam, Août 2912:30 pm - 1:30 pm
Description
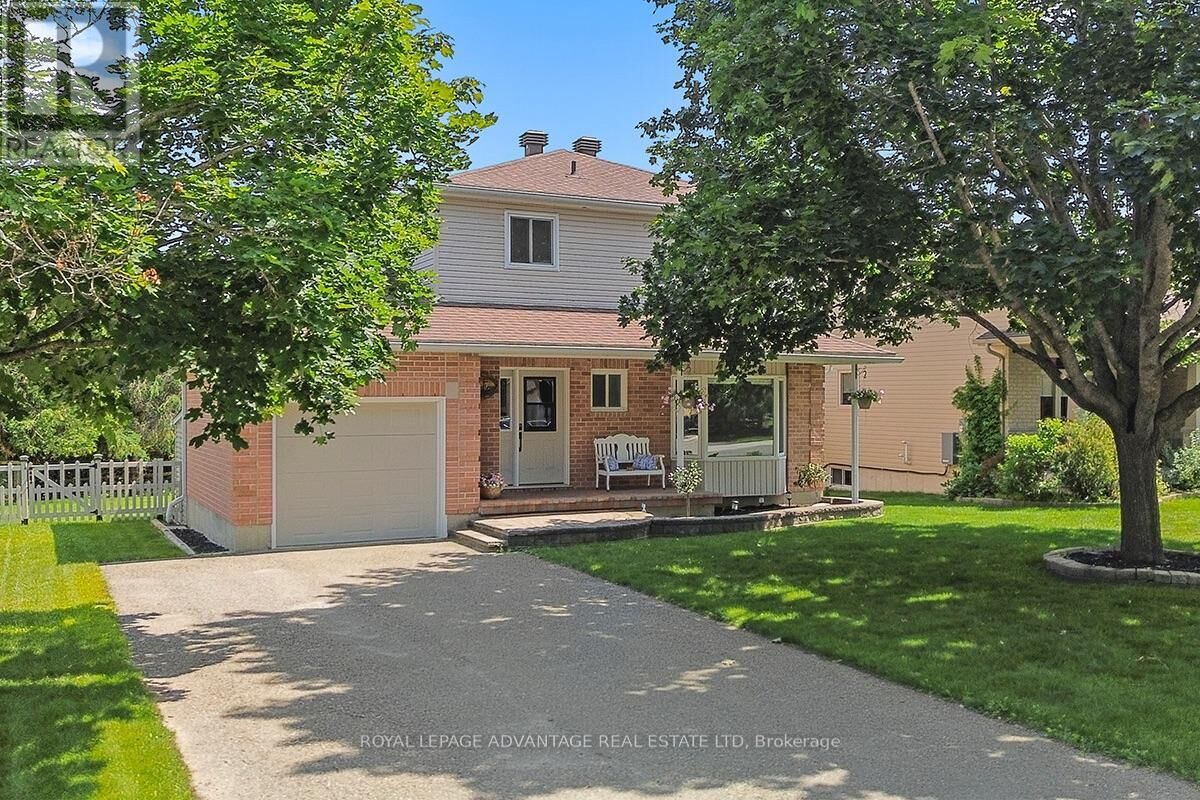
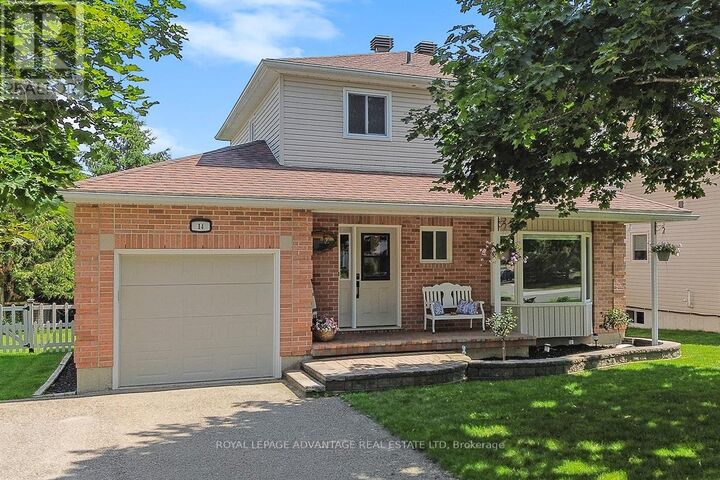
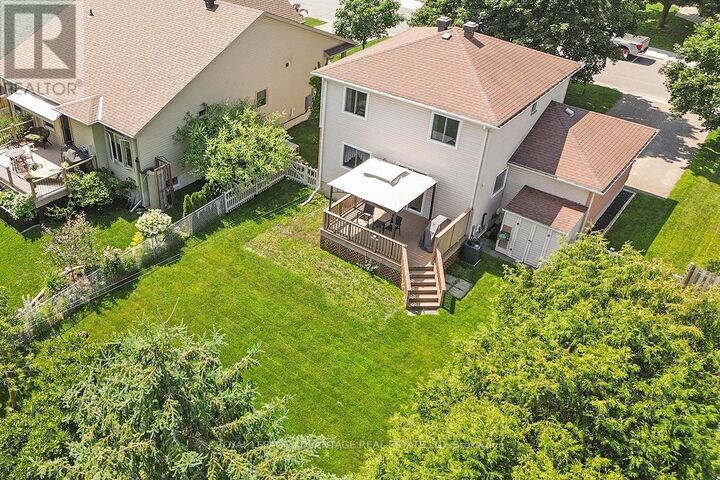
Backing onto a quiet perimeter with no rear neighbours, this three-bedroom residence in the Perthmore Glen subdivision stands out through its modern design and layout. The interior functions as a showcase of craftsmanship and design, featuring a comprehensive cosmetic overhaul where every joint, trim piece, and material selection reflects a commitment to quality. Natural light serves as a primary element, illuminating the open floor plan and accentuating the crisp lines of the main living spaces. The kitchen and principal social spaces flow naturally to the exterior, opening onto a deep backyard that serves as a private outdoor retreat bordered by mature greenery. Located just minutes from downtown Perth's boutique retail corridor, restaurants, and essential services, the property balances quiet residential living with immediate urban convenience. This home provides the mechanical efficiency and structural peace of mind of a contemporary build, entirely removing the high maintenance demands associated with older properties. Contact our team today to schedule your private tour and experience the execution of this home firsthand. (id:41440)
MLS®:
X13539580
X13539580
Les impôts
$3,605(2025)
$3,605(2025)
Catégorie
Single-Family Home
Single-Family Home
Ville
Lanark County
Lanark County
Listed By
Johnny Boles, Royal Lepage Advantage Real Estate Ltd
Source
CREA
Dernière vérification Août 28 2026 à 8:13 PM EDT
CREA
Dernière vérification Août 28 2026 à 8:13 PM EDT
Détails sur les salles de bains
- Salle de bains: 1
- Salle de bain partielles: 1
Caractéristiques Intérieures
- Washer
- Refrigerator
- Microwave
- Stove
- Dryer
- Water Heater
Caractéristiques de la propriété
- Foundation: Poured Concrete
Chauffage et refroidissement
- Forced Air
- Natural Gas
- Central Air Conditioning
Informations sur les sous-sols
- Finished
- N/a
Caractéristiques extérieures
- Vinyl Siding
- Brick
Informations sur les services publics
- Sewer: Sanitary Sewer
Stationnement
- Total: 5
- Attached Garage
- Garage
Étages
- 2
Historique des prix des annonces
Date
Événement
Prix
% Variation en
$ (+/-)
Août 27, 2026
Prix modifié
615 000 $
-4%
-24 900 $
Juil 27, 2026
Prix modifié
639 900 $
-3%
-20 000 $
Disclaimer: The trademarks REALTOR®, REALTORS®, and the REALTOR® logo are controlled
by The Canadian Real Estate Association (CREA) and identify real estate professionals who are members of CREA. Listing Data Last Updated: 8/28/26 13:13
The trademarks REALTOR®, REALTORS®, and the REALTOR® logo are controlledby The Canadian Real Estate Association (CREA) and identify real estate professionals who are members of CREA. Listing Data Last Updated: 8/28/26 13:13

