
Inscription par:  CREA / Listed By: Velora Realty Inc
 CREA / Listed By: Velora Realty Inc
 608 Vivera Place Ottawa, ON K2S 2M9
En vigueur (36 Jours)
483 436 $ (USD)
HORAIRES DES PORTES OUVERTES
-
OUVERTESSam, Août 291:00 pm - 3:00 pm
Description
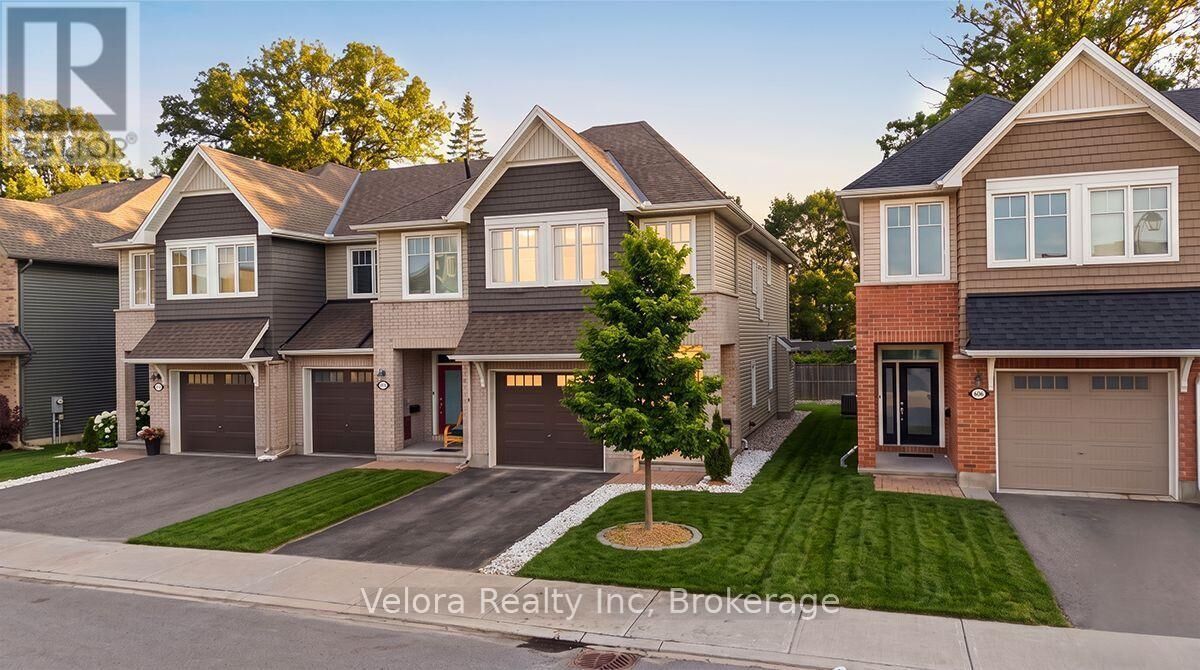
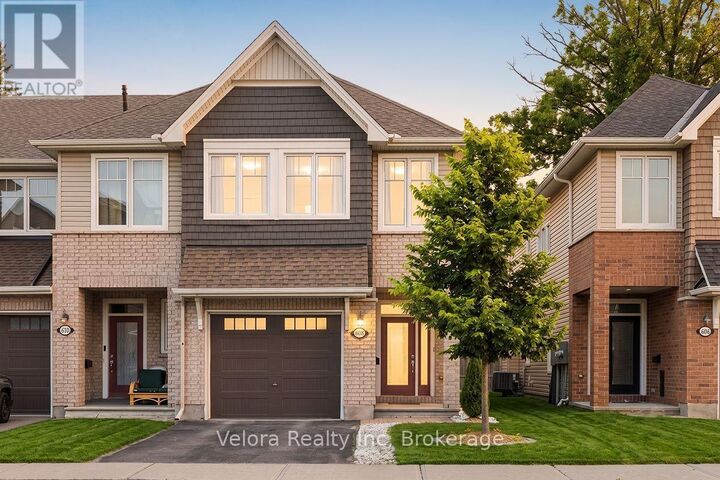
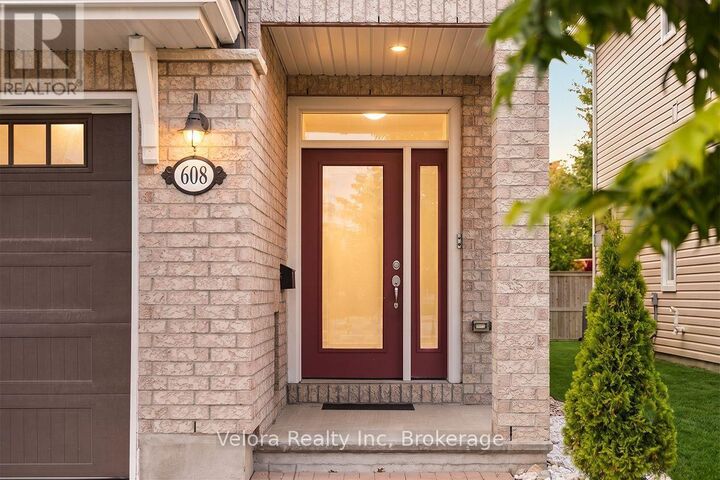
Welcome to 608 Vivera Place! This beautifully maintained end unit townhome offers the perfect blend of style, space, and functionality. From the wide front entrance to the thoughtfully designed open concept layout, this home is ideal for modern living. The bright main floor features 9-foot ceilings, beautiful hardwood flooring, and a cozy fireplace that creates a warm and inviting atmosphere. The spacious kitchen is designed for both everyday living and entertaining, complete with granite countertops, stainless steel appliances, a large centre island, and a walk-in pantry for exceptional storage. Upstairs, hardwood flooring continues throughout, leading to three generously sized bedrooms, including a spacious primary retreat. A well appointed 2.5 bathroom layout and a convenient second floor walk-in laundry room with a utility sink and abundant storage make daily life effortless. The fully finished basement provides valuable additional living space, perfect for a family room, home gym, office, or playroom offering the flexibility to suit your lifestyle. Situated in a sought-after neighbourhood close to parks, schools, shopping, and everyday amenities, this move-in-ready home delivers the comfort, style, and convenience today's buyers are looking for. Don't miss your opportunity to make 608 Vivera Place your next home! (id:41440)
MLS®:
X13600002
X13600002
Les impôts
$4,935(2025)
$4,935(2025)
Catégorie
Townhouse
Townhouse
Ville
Ottawa
Ottawa
Listed By
Paul Czan, Velora Realty Inc
Source
CREA
Dernière vérification Août 28 2026 à 7:43 PM EDT
CREA
Dernière vérification Août 28 2026 à 7:43 PM EDT
Détails sur les salles de bains
- Salles de bains: 2
- Salle de bain partielles: 1
Caractéristiques Intérieures
- Washer
- Refrigerator
- Dishwasher
- Microwave
- Stove
- Dryer
- Hood Fan
- Water Heater
Caractéristiques de la propriété
- Foundation: Poured Concrete
Chauffage et refroidissement
- Forced Air
- Natural Gas
- Central Air Conditioning
Informations sur les sous-sols
- Finished
- N/a
Caractéristiques extérieures
- Brick
Informations sur les services publics
- Sewer: Sanitary Sewer
Stationnement
- Total: 2
- Attached Garage
- Garage
Étages
- 2
Historique des prix des annonces
Date
Événement
Prix
% Variation en
$ (+/-)
Août 25, 2026
Prix modifié
669 900 $
-1%
-10 000 $
Disclaimer: The trademarks REALTOR®, REALTORS®, and the REALTOR® logo are controlled
by The Canadian Real Estate Association (CREA) and identify real estate professionals who are members of CREA. Listing Data Last Updated: 8/28/26 12:43
The trademarks REALTOR®, REALTORS®, and the REALTOR® logo are controlledby The Canadian Real Estate Association (CREA) and identify real estate professionals who are members of CREA. Listing Data Last Updated: 8/28/26 12:43

