
Inscription par:  CREA / Listed By: Right At Home Realty
 CREA / Listed By: Right At Home Realty
 120 Grandpark Circle Ottawa, ON K1G 6R5
En vigueur (21 Jours)
505 085 $ (USD)
HORAIRES DES PORTES OUVERTES
-
OUVERTESDim, Août 302:00 pm - 4:00 pm
Description
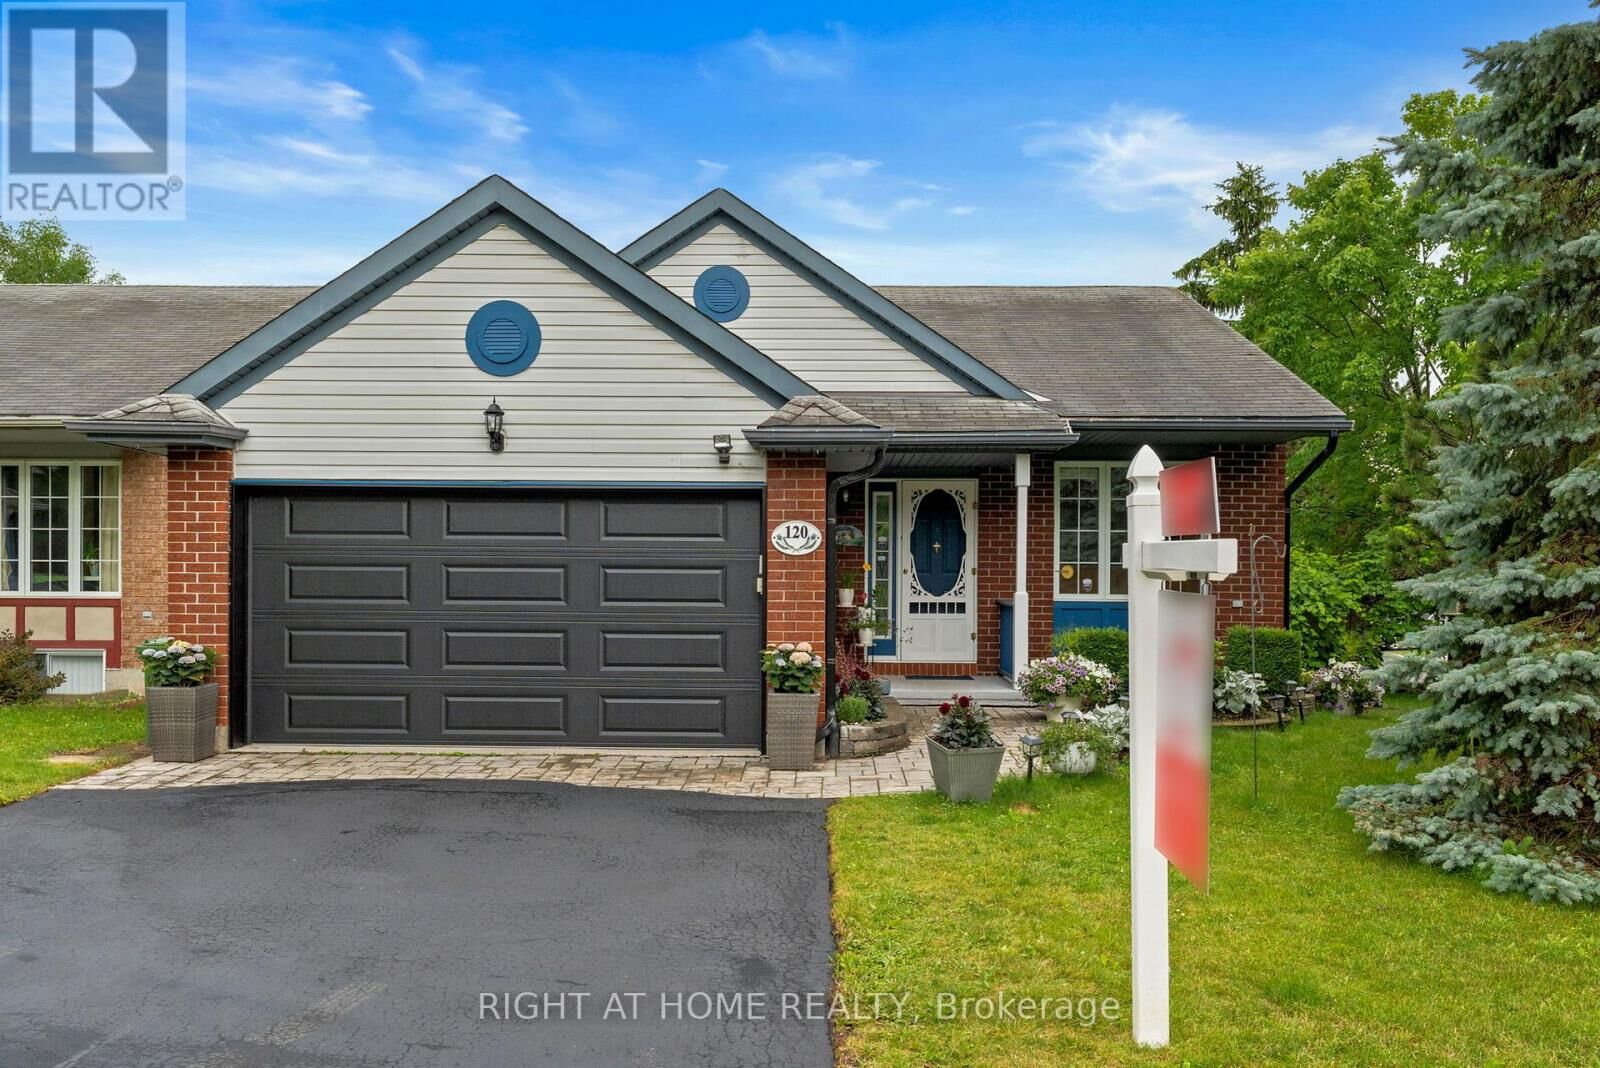
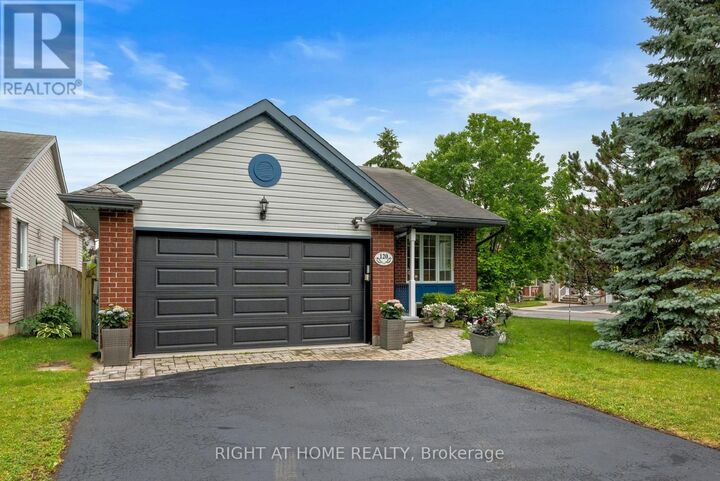
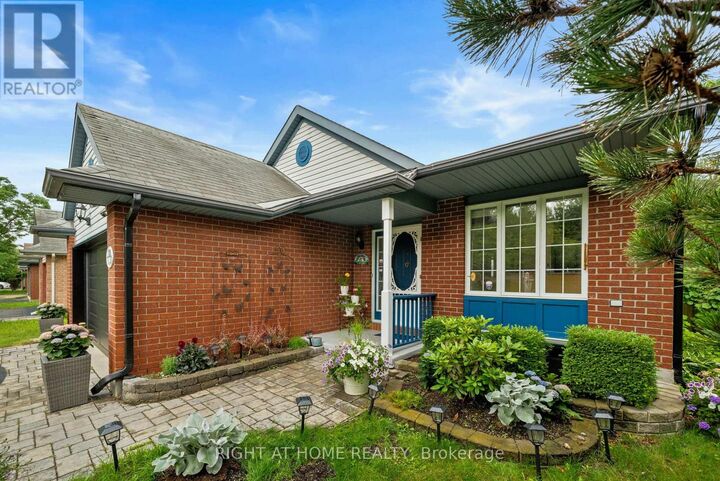
Beautiful bungalow in the heart of Hunt Club Park. This move-in-ready property sits directly across from a park and is filled with natural light throughout. The home opens with a freshly painted, bright eat-in kitchen featuring new stainless-steel appliances and a lovely view of the front garden and park. The open-concept living and dining room offers cathedral ceilings creating an inviting and spacious main living area. Two well-sized bedrooms with excellent closet space and a full bath complete the main floor. The lower level provides exceptional additional living space, including a large family room with gas fireplace, oversized bedroom, cheerful hobby room, and a second full bath. New carpet has been installed throughout the lower level. Exterior updates include refreshed woodwork beneath the front window and a new insulated garage door that enhances curb appeal and efficiency. The 1.5-car garage offers extra storage or workspace. This home is ideally located near South Keys, transit, everyday amenities, the Greenboro Community Centre, and the local library. With new appliances, fresh paint, updated exterior woodwork, new lower-level carpet, and an insulated garage door, this bungalow is truly move-in ready. Homes in this area are rarely available. (id:41440)
MLS®:
X13653574
X13653574
Les impôts
$4,292
$4,292
Catégorie
Single-Family Home
Single-Family Home
Style
Bungalow
Bungalow
Ville
Ottawa
Ottawa
Listed By
Lori Williams, Right At Home Realty
Source
CREA
Dernière vérification Août 29 2026 à 6:45 AM EDT
CREA
Dernière vérification Août 29 2026 à 6:45 AM EDT
Détails sur les salles de bains
- Salles de bains: 2
Caractéristiques Intérieures
- Washer
- Refrigerator
- Dishwasher
- Microwave
- Stove
- Dryer
- Garage Door Opener
- Hood Fan
- Garage Door Opener Remote(s)
- Blinds
Informations sur le lot
- Irregular Lot Size
Caractéristiques de la propriété
- Cheminée: Total: 1
- Foundation: Poured Concrete
Chauffage et refroidissement
- Forced Air
- Natural Gas
- Central Air Conditioning
Informations sur les sous-sols
- Finished
- N/a
Caractéristiques extérieures
- Vinyl Siding
- Brick
Informations sur les services publics
- Sewer: Sanitary Sewer
Stationnement
- Total: 3
- Attached Garage
- Garage
Étages
- 1
Disclaimer: The trademarks REALTOR®, REALTORS®, and the REALTOR® logo are controlled
by The Canadian Real Estate Association (CREA) and identify real estate professionals who are members of CREA. Listing Data Last Updated: 8/28/26 23:45
The trademarks REALTOR®, REALTORS®, and the REALTOR® logo are controlledby The Canadian Real Estate Association (CREA) and identify real estate professionals who are members of CREA. Listing Data Last Updated: 8/28/26 23:45

