11&13 Acacia Avenue Ottawa, ON K1M 0P3
Inscription par:  CREA / Listed By: Digi Brokerage

  11&13 Acacia Avenue Ottawa, ON K1M 0P3

En vigueur (47 Jours)
1 851 119 $ (USD)
8
CAC
6
SDB
4 200
PI. CA.

Description

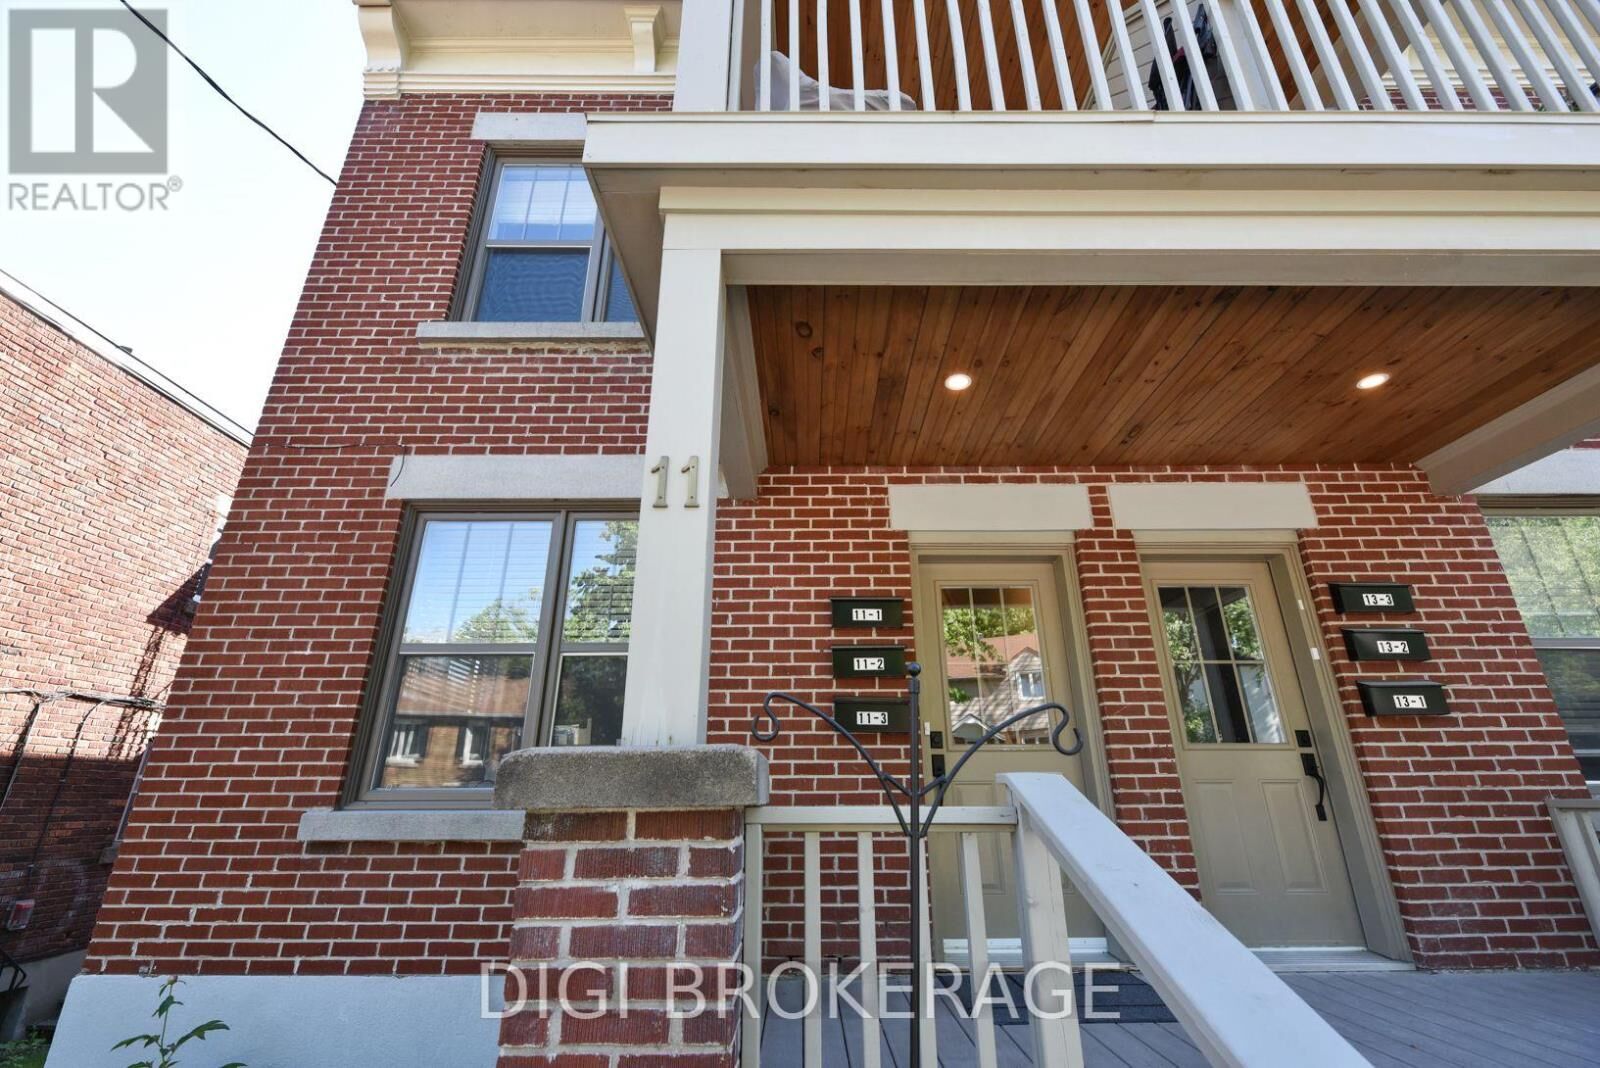
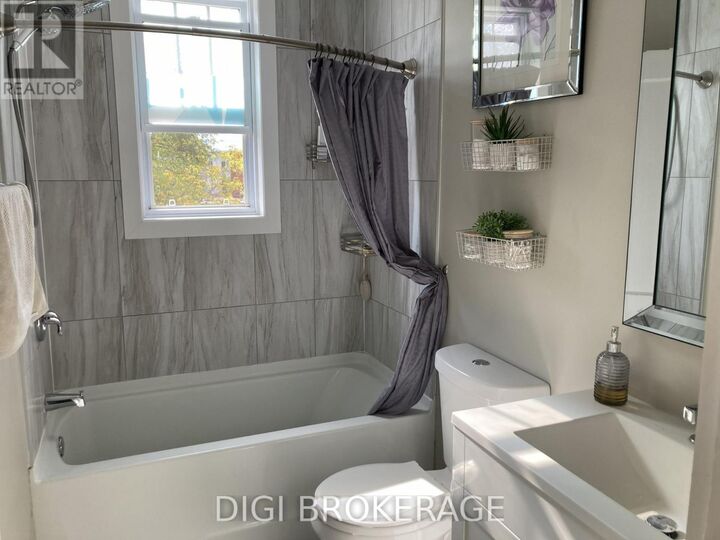
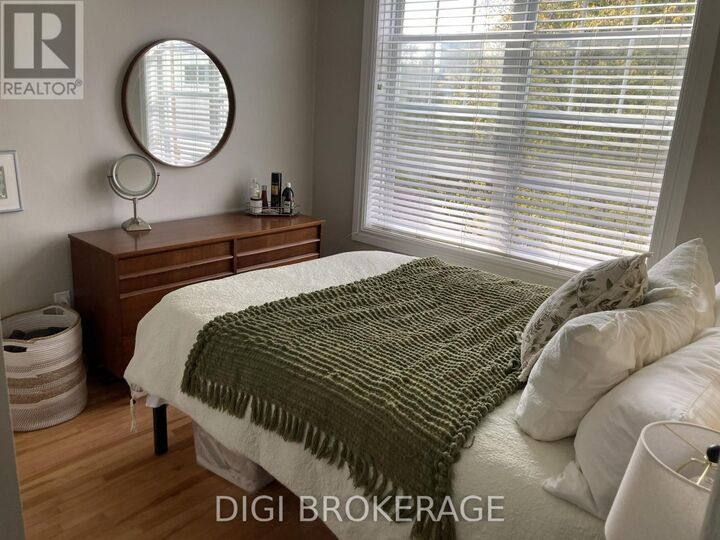
REMARKS FOR CLIENTS: Previously listed as 2 seperate properties, now combines 6 unit apartment building AND adjacent parking lot. The building is a fully renovated 6-plex apartment building on storied Acacia Ave at the entrance to Rockliffe Park. The price now includes parking for 6 cars, and a parking lot that is2738sq ft. Parking lot has been severed and is zoned RUD4, changing to H4B H(11) allowing a wide variety of commercial and residential permitted uses in a 4 storey envelope. The building itself was renovated 5 years ago, with new wiring and plumbing throughout; new kitchens, bathrooms and flooring; in-unit washer / dryers; owned hot water tanks; fridge/stove/dishwasher/ microwave. Separate electrical panels in each unit with separate external meters, tenants pay hydro; electric heat. Building features two 1 bdrm + den units; 4 one bdrm units. All units have private balconies and / or green space. Annual Gross income = $143k, NOI =$118k. Units rent for $1,700-$2,200 / month. Tenants are younger / professionals. Recent survey available. Safe leafy neighbourhood where trendy New Edinburgh meets exclusive Rockliffe Park. Many funky / popular restaurants now dot the neighbourhood. Metro, Starbucks, a full BMO branch; RBC ATM and LCBO are a 10-minute walk away on Beechwood; Pet Valu and Bridgehead coffee are around the corner; vet clinic down the street. Area is being redeveloped and gentrified, attracting higher-end owners and renters. Surrounded by biking and jogging paths, and Rockliffe's secluded streets are great for leisurely walks, joggers & dog walkers. Great location for renters and investors alike.OFFER REMARKS: Listing agent owns the building. Offers to be accompanied by appropriate disclosure acknowledgement. 24 hours notice for viewing as a tenant courtesy. (id:41440)

MLS®:
X13558532
Les impôts
$12,122(2025)
Catégorie
Multifamily
Ville
Ottawa

Listed By

David Crapper, Digi Brokerage
Source
CREA
Dernière vérification Août 29 2026 à 9:15 AM EDT
Détails sur les salles de bains
  • Salles de bains: 6
Caractéristiques Intérieures
  • Washer
  • Dishwasher
  • Microwave
  • Dryer
  • Water Heater
Informations sur le lot
  • Irregular Lot Size
Chauffage et refroidissement
  • Baseboard Heaters
  • Partially Air Conditioned
Stationnement
  • Total: 6
Surface Habitable
  • 4,200 pi. ca.
Alimenté par Walk Score®
Disclaimer: REALTOR.CA The trademarks REALTOR®, REALTORS®, and the REALTOR® logo are controlled
by The Canadian Real Estate Association (CREA) and identify real estate professionals who are members of CREA. Listing Data Last Updated: 8/29/26 02:15

