2507 Standardbred Drive Oshawa, ON L1H 7K4
Inscription par: PropTX - IDX / Listed By: The Nook Realty Inc.

  2507 Standardbred Drive Oshawa, ON L1H 7K4

En vigueur
811 788 $ (USD)
7
CAC
5
SDB
3000-3500
PI. CA.

Description

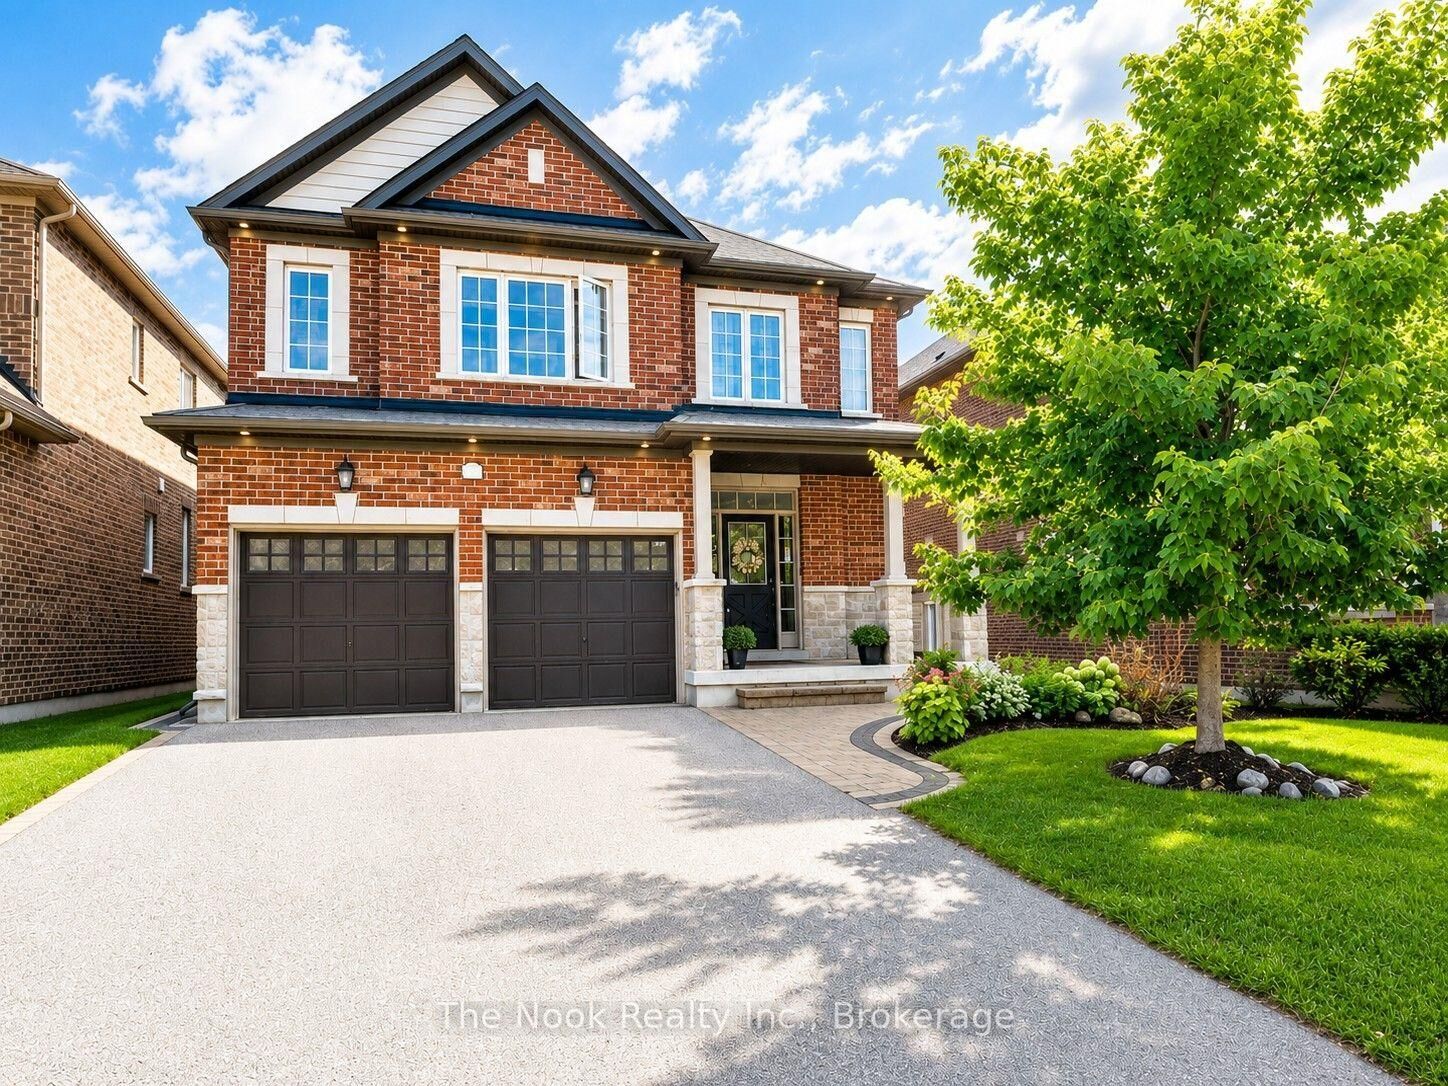
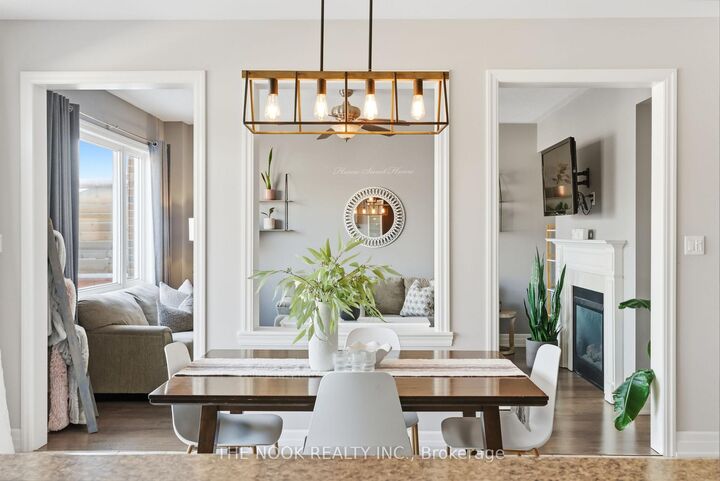
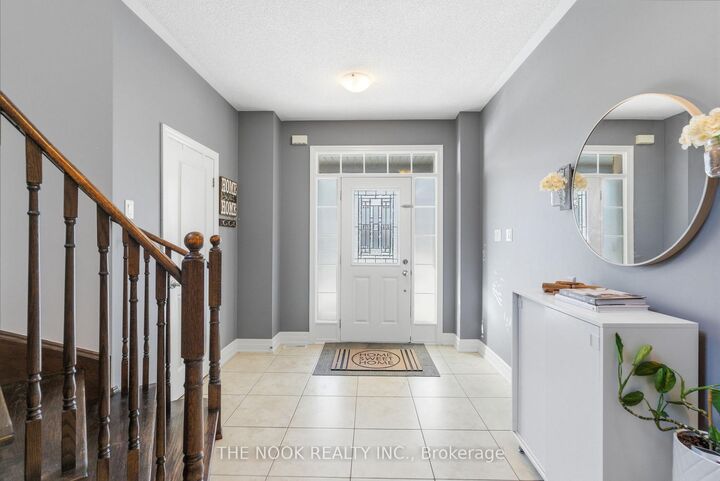
Welcome to this expansive and rarely offered layout, featuring a distinct side entrance with coat closet-ideal for in-law apartment conversion with approximately 1,360 sq. ft. of lower-level space-along with over 3,000 sq. ft. of above-grade living space, making this one of the only upgraded designs of its kind in the neighbourhood. This impressive 5+2 bedroom executive home offers exceptional scale and flexibility for growing or multigenerational families. The main level is thoughtfully designed for both everyday living and entertaining, featuring an open-concept living area, separate formal dining room, and an additional sitting room providing multiple living zones. Sunrises fill the kitchen with natural light, while morning coffees can be enjoyed on the deck off the breakfast area, and evenings on the front porch as the sun sets.The primary bedroom retreat features a spa-inspired ensuite with soaker tub, double shower, double vanity, and a large walk-in closet. A spacious secondary bedroom with walk-in closet shares a Jack-and-Jill (Juliet) bathroom with the adjacent bedroom. Upgraded extra larger powder room The lower level is ready for your imagination, currently used as a children's play area, and includes a kitchenette, two-piece bathroom, and rough-in for a stand-up shower. With two additional bedrooms and walk-out access to the backyard through patio doors, this space offers excellent potential for extended family use (subject to approvals). 4 Car driveway with no sidewalk to shovel. Located in a family-friendly prestigious Windfield Farms neighbourhood, close to shopping, dining, parks, schools, Ontario Tech University, Durham College, Costco and with easy access to Highway 407-an exceptional opportunity for families seeking space, flexibility, and long-term value.

MLS®:
E13718794
Les impôts
$9,741(2025)
Catégorie
Single-Family Home
Style
2-Storey
Ville
Regional Municipality of Durham
Communauté
Windfields

Listed By

The Nook Realty Inc.
Source
PropTX - IDX
Dernière vérification Août 29 2026 à 7:42 AM EDT
Détails sur les salles de bains
Caractéristiques Intérieures
  • Auto Garage Door Remote
  • Storage
  • In-Law Capability
Caractéristiques de la propriété
  • Cheminée: Living Room
  • Cheminée: Natural Gas
  • Foundation: Concrete
Chauffage et refroidissement
  • Forced Air
  • Central Air
Informations sur les sous-sols
  • Full
  • Partially Finished
  • Walk-Out
Informations sur le pool
  • None
Caractéristiques extérieures
  • Brick
  • Toit: Shingles
Informations sur les services publics
  • Sewer: Sewer
  • Fuel: Gas
  • Energy: Energy Certificate: No
Garage
  • Attached
Stationnement
  • Private Double
Étages
  • 2
Alimenté par Walk Score®
Disclaimer: Copyright 2026 Toronto IDX. All rights reserved. This information is deemed reliable, but not guaranteed. The information being provided is for consumers’ personal, non-commercial use and may not be used for any purpose other than to identify prospective properties consumers may be interested in purchasing. Data last updated 8/29/26 00:42

