
Inscription par: PropTX - IDX / Listed By: Right At Home Realty
1427 Aldergrove Court Oshawa, ON L1K 2Y4
En vigueur
920 166 $ (USD)
HORAIRES DES PORTES OUVERTES
-
OUVERTESSam, Août 292:00 pm - 4:00 pm
-
OUVERTESDim, Août 302:00 pm - 4:00 pm

Description
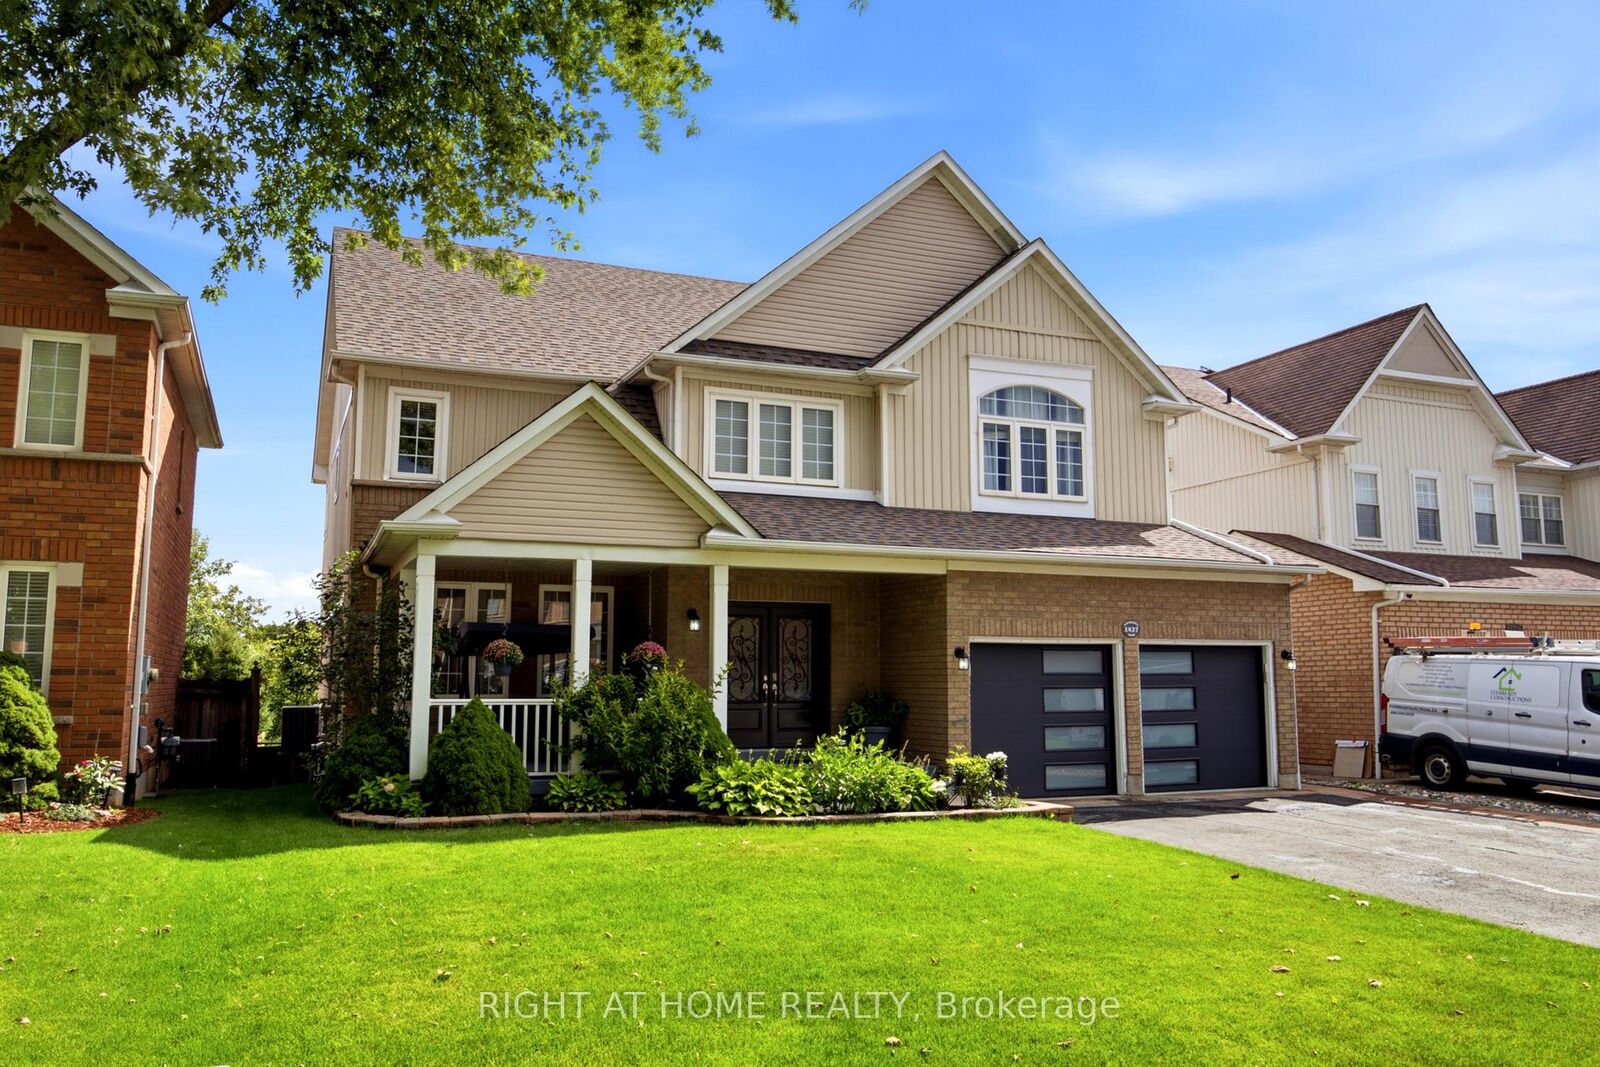
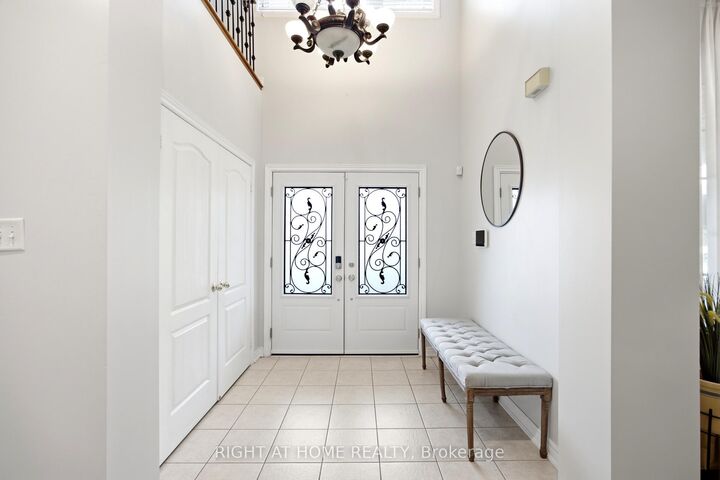
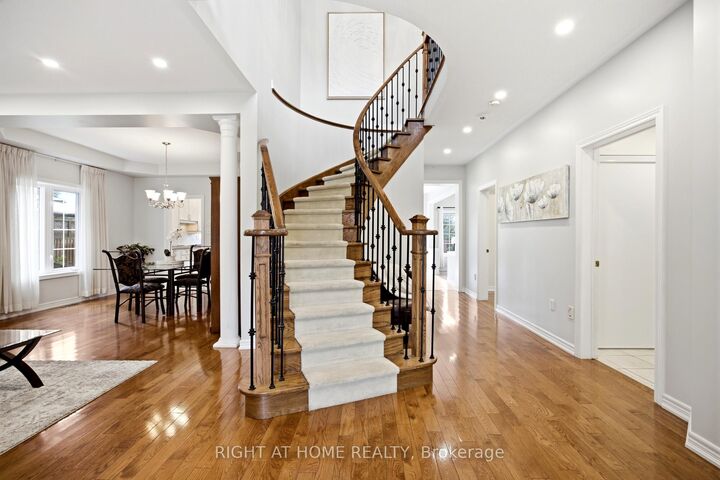
Welcome to 1427 Aldergrove Court, an impressive executive home offering approximately **4,577 sq. ft. of finished living space** on a premium 52-ft lot with a private, treed backdrop. A striking curved staircase makes an immediate impression, while hardwood flooring, pot lights, abundant natural light and generously sized principal rooms create an elegant yet comfortable setting for everyday living and entertaining.The main floor offers formal living and dining areas, a spacious family room with a double-sided gas fireplace, plus a separate office ideal for working from home. The generous kitchen features granite countertops, ample cabinetry, a centre island and a bright breakfast area with a walkout to the elevated deck overlooking the beautifully landscaped backyard.Upstairs, the expansive primary retreat offers a sitting area, walk-in closet and 5-piece ensuite, while each additional bedroom enjoys ensuite or semi-ensuite access. The finished walk-out basement adds exceptional versatility with a large recreation area, pot lights, an additional bedroom, 3-piece bathroom and second kitchen-ideal for extended family or multi-generational living.With 4+1 bedrooms, 5 bathrooms, a double garage and parking for six, this beautifully maintained home delivers exceptional space, privacy and functionality in Oshawa's sought-after Taunton community, close to schools, parks, recreation, transit and everyday amenities.
MLS®:
E13719130
E13719130
Les impôts
$9,610(2026)
$9,610(2026)
Catégorie
Single-Family Home
Single-Family Home
Style
2-Storey
2-Storey
Ville
Regional Municipality of Durham
Regional Municipality of Durham
Communauté
Taunton
Taunton
Listed By
Right At Home Realty
Source
PropTX - IDX
Dernière vérification Août 29 2026 à 5:27 PM EDT
PropTX - IDX
Dernière vérification Août 29 2026 à 5:27 PM EDT
Détails sur les salles de bains
Caractéristiques Intérieures
- Auto Garage Door Remote
- In-Law Suite
- In-Law Capability
Caractéristiques de la propriété
- Foundation: Concrete
Chauffage et refroidissement
- Forced Air
- Central Air
Informations sur les sous-sols
- Finished With Walk-Out
Informations sur le pool
- None
Caractéristiques extérieures
- Brick
- Vinyl Siding
- Toit: Asphalt Shingle
Informations sur les services publics
- Sewer: Sewer
- Fuel: Gas
- Energy: Energy Certificate: No
Garage
- Attached
Stationnement
- Private Double
Étages
- 2
Disclaimer: Copyright 2026 Toronto IDX. All rights reserved. This information is deemed reliable, but not guaranteed. The information being provided is for consumers’ personal, non-commercial use and may not be used for any purpose other than to identify prospective properties consumers may be interested in purchasing. Data last updated 8/29/26 10:27

