
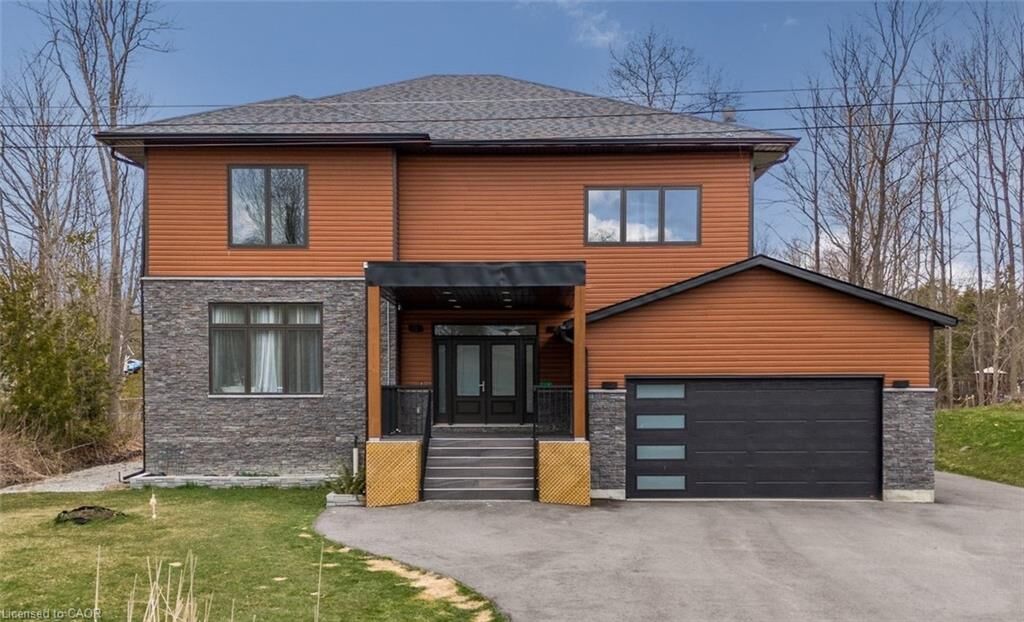
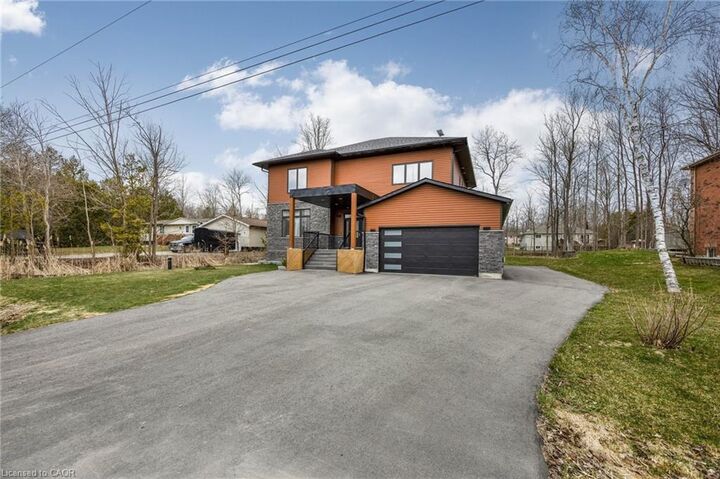
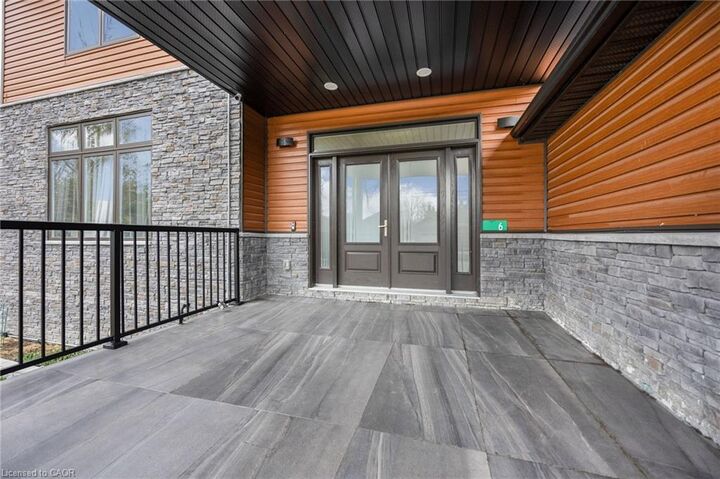
Inscription par: ITSO / Listed By: Platinum Lion Realty Inc.
6 Dorothys Drive Oro-Medonte, ON L0L 1T0
En vigueur (107 Jours)
1 214 190 $ (USD)

MLS®:
40830343
40830343
Les impôts
$6,870
$6,870
Catégorie
Single-Family Home
Single-Family Home
Année de Construction
2021
2021
Style
Two Story
Two Story
Ville
Simcoe County
Simcoe County
Listed By
Natalia Ovsey, Platinum Lion Realty Inc.
Source
ITSO
Dernière vérification Août 29 2026 à 7:49 PM EDT
ITSO
Dernière vérification Août 29 2026 à 7:49 PM EDT
Détails sur les salles de bains
- Salles de bains: 4
Caractéristiques Intérieures
- Sauna
- Auto Garage Door Remote(s)
- Water Softener
- Water Heater
- Water Treatment
- Laundry: Upper Level
- Dishwasher
- Dryer
- Range Hood
- Refrigerator
- Stove
- Washer
- Hot Water Tank Owned
- Windows: Window Coverings
Informations sur le lot
- Rectangular
- Rural
- Greenbelt
- School Bus Route
- Beach
- Quiet Area
Caractéristiques de la propriété
- Cheminée: Electric
- Cheminée: Gas
- Cheminée: 1
- Foundation: Poured Concrete
Chauffage et refroidissement
- Forced Air
- Natural Gas
- Central Air
Informations sur les sous-sols
- Full
- Finished
- Sump Pump
Caractéristiques extérieures
- Toit: Asphalt Shing
Informations sur les services publics
- Utilities: Cell Service, Electricity Connected, Natural Gas Connected, Garbage/Sanitary Collection, Recycling Pickup
- Sewer: Septic Tank
Stationnement
- Attached Garage
- Concrete
- Garage Door Opener
- Total: 9
Surface Habitable
- 3,541 pi. ca.
Disclaimer: Listing content protected by copyright and licensed by Information Technology Systems Ontario: Data last updated: 8/29/26 12:49


Description