14 Northland Court Oro-Medonte, ON L9J 1C4
Inscription par: PropTX - IDX / Listed By: Strive Realty Ltd.

  14 Northland Court Oro-Medonte, ON L9J 1C4

En vigueur
1 005 715 $ (USD)
4
CAC
4
SDB
2500-3000
PI. CA.

Description

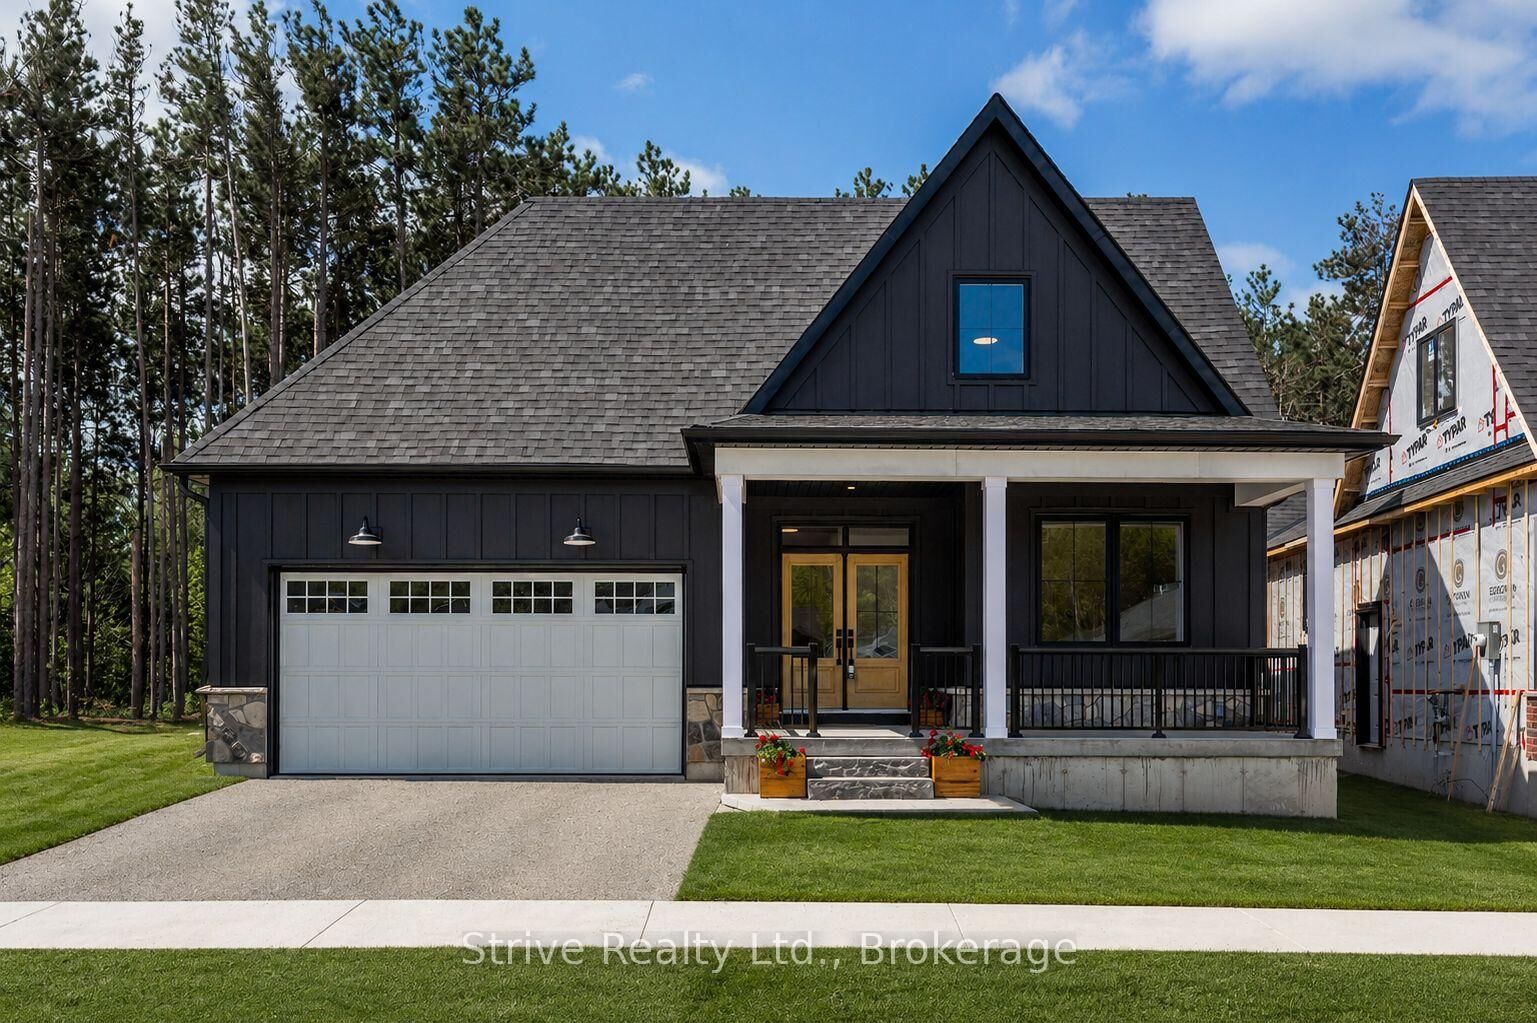
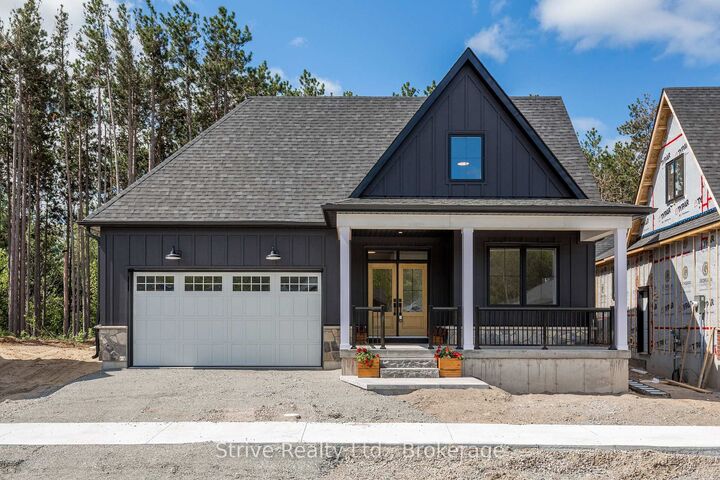
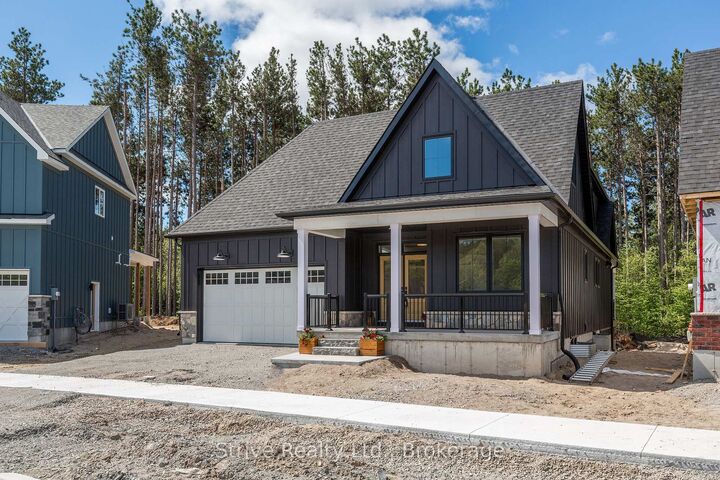
Welcome to refined country living in the sought-after Craighurst Crossing community. Set on a premier lot backing onto protected forest, this beautifully finished 3+1 bedroom bungaloft offers approximately 3,875 sq. ft. of finished living space, combining modern design, everyday function and the relaxed lifestyle of Oro-Medonte. The bright, open-concept main floor features soaring vaulted ceilings, oversized windows, warm wood-toned flooring and a stylish kitchen with white cabinetry, quartz countertops, stainless steel appliances, subway-tile backsplash and a large contrasting island-perfect for gathering and entertaining. The main-floor primary suite offers true bungalow-style living, complete with two walk-in closets and a spa-inspired ensuite with heated floors. Upstairs, the versatile loft level provides additional bedrooms and flexible space for family, guests or a private retreat. The finished lower level expands the living space with a fourth bedroom, spacious recreation area and room for a home office, gym or playroom, plus a rough-in for a future kitchen or wet bar. Additional highlights include a covered front porch, custom mudroom built-ins and an insulated, drywalled garage with a garage-door opener. Ideally located just minutes from Horseshoe Valley Resort, Copeland Forest trails, golf and skiing, with Barrie, Orillia and everyday amenities close by. A showstopping home offering exceptional space, privacy and four-season lifestyle appeal.

MLS®:
S13716272
Les impôts
$1(2026)
Catégorie
Single-Family Home
Style
2-Storey
Ville
Simcoe County
Communauté
Craighurst

Listed By

Strive Realty Ltd.
Source
PropTX - IDX
Dernière vérification Août 29 2026 à 4:27 PM EDT
Détails sur les salles de bains
Caractéristiques Intérieures
  • Carpet Free
  • Storage
  • On Demand Water Heater
  • Primary Bedroom - Main Floor
Caractéristiques de la propriété
  • Foundation: Insulated Concrete Form
Chauffage et refroidissement
  • Forced Air
  • Central Air
Informations sur les sous-sols
  • Finished
Informations sur le pool
  • None
Caractéristiques extérieures
  • Aluminum Siding
  • Toit: Asphalt Shingle
Informations sur les services publics
  • Sewer: Sewer
  • Fuel: Gas
  • Energy: Energy Certificate: No
Garage
  • Attached
Étages
  • 2
Alimenté par Walk Score®
Disclaimer: Copyright 2026 Toronto IDX. All rights reserved. This information is deemed reliable, but not guaranteed. The information being provided is for consumers’ personal, non-commercial use and may not be used for any purpose other than to identify prospective properties consumers may be interested in purchasing. Data last updated 8/29/26 09:27

