11 Oakmont Avenue Oro-Medonte, ON L0L 2L0
Inscription par: PropTX - IDX / Listed By: Re/Max Hallmark Peggy Hill Group Realty

  11 Oakmont Avenue Oro-Medonte, ON L0L 2L0

En vigueur
595 952 $ (USD)

5
CAC
4
SDB
1500-2000
PI. CA.

Description

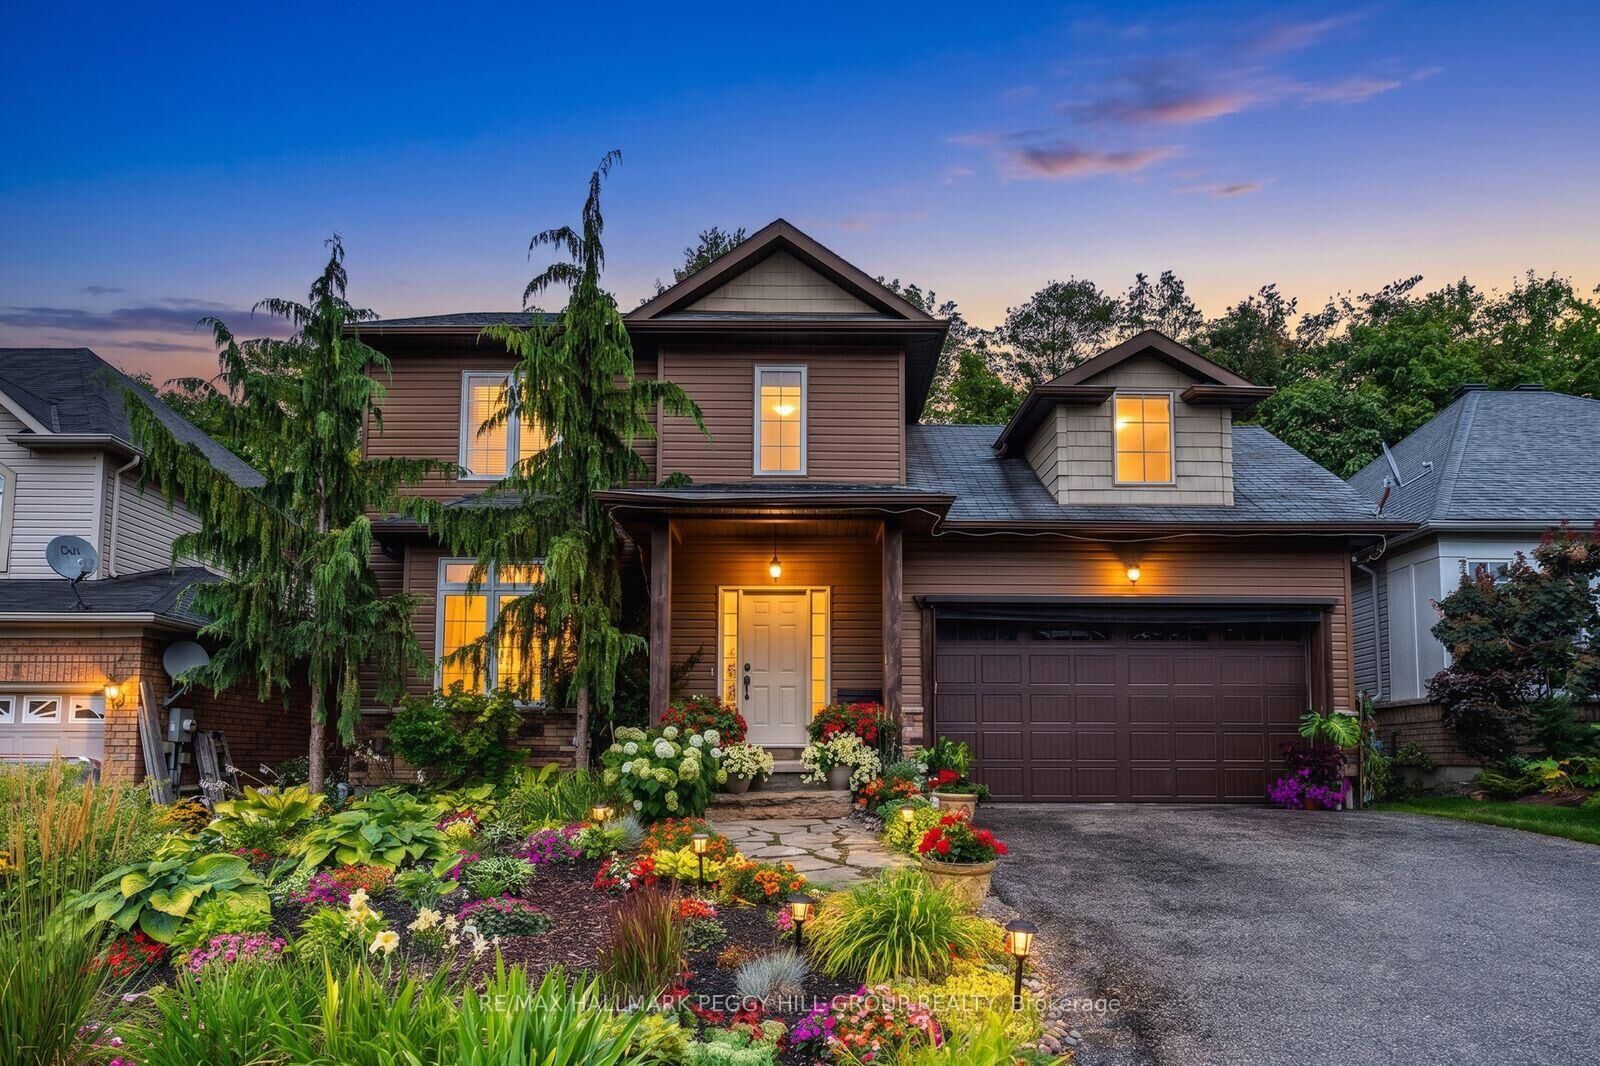
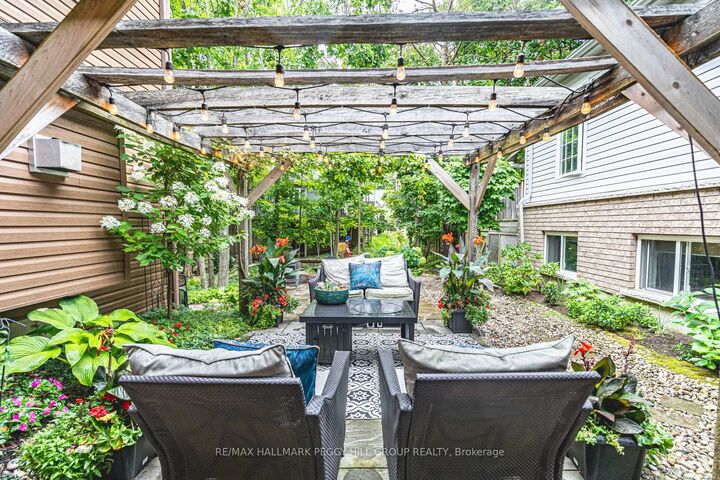
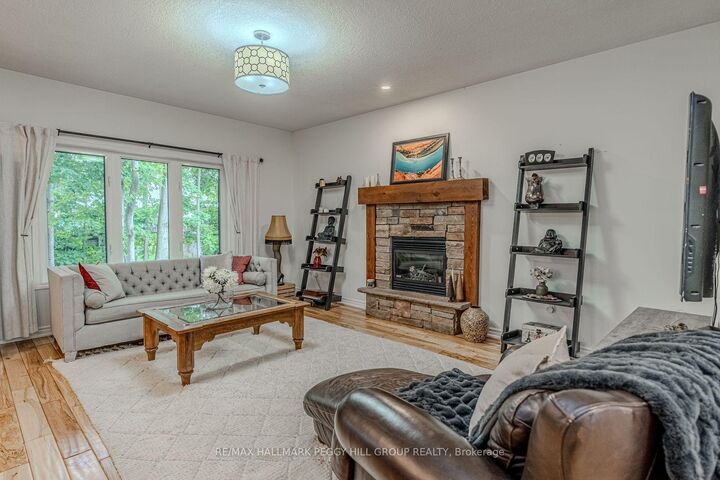
MULTI-GENERATIONAL LIVING MEETS FOUR-SEASON HORSESHOE VALLEY ADVENTURE! Nearly 2,500 finished sq. ft. is only the beginning, with a finished lower level designed for different stages of life, offering in-law potential with its own kitchen, living space, two bedrooms and a full bath. Add a beautifully finished interior, a garage with a custom bar and a lush treed backyard that feels more like a cottage-country escape than a typical in-town lot. Rich hardwood floors flow through the main living areas, where a gas fireplace anchors the space and sliding doors open to a deck overlooking layers of mature greenery. The kitchen pairs timeless shaker-style cabinetry with stainless steel appliances including a gas stove, a tiled backsplash, generous prep space, and a large island that naturally draws people together. The primary suite includes a walk-in closet and 4-piece ensuite featuring a soaker tub, separate shower, and oversized vanity, while two additional bedrooms complete the upper level. Beautifully landscaped front and back, the property is framed by colourful perennial gardens, natural stone walkways, mature trees, and a backyard that feels tucked into the forest. The garage adds an unexpected bonus with a custom bar, wood ceiling, lounge area, and bug-screened doors, creating a casual hangout spot for evenings with friends. Set in a quiet, friendly Horseshoe Valley neighbourhood near parks, trails, skiing, golf, Horseshoe Resort, Vettä Nordic Spa, Horseshoe Heights P.S. and Simcoe Woods Community Centre, with Barrie, Orillia and Lake Simcoe within easy reach.

MLS®:
S13475644
Les impôts
$4,061(2025)
Surface Terrain
4,835 PI. CA.
Catégorie
Single-Family Home
Style
2-Storey
Ville
Simcoe County
Communauté
Horseshoe Valley

Listed By

Re/Max Hallmark Peggy Hill Group Realty
Source
PropTX - IDX
Dernière vérification Août 29 2026 à 4:27 PM EDT
Détails sur les salles de bains
Caractéristiques Intérieures
  • In-Law Capability
Caractéristiques de la propriété
  • Cheminée: Natural Gas
  • Foundation: Poured Concrete
Chauffage et refroidissement
  • Forced Air
  • Central Air
Informations sur les sous-sols
  • Finished
  • Full
Informations sur le pool
  • None
Caractéristiques extérieures
  • Vinyl Siding
  • Toit: Asphalt Shingle
Informations sur les services publics
  • Sewer: Sewer
  • Fuel: Gas
  • Energy: Energy Certificate: No
Garage
  • Attached
Stationnement
  • Private Double
Étages
  • 2
Alimenté par Walk Score®
Disclaimer: Copyright 2026 Toronto IDX. All rights reserved. This information is deemed reliable, but not guaranteed. The information being provided is for consumers’ personal, non-commercial use and may not be used for any purpose other than to identify prospective properties consumers may be interested in purchasing. Data last updated 8/29/26 09:27

