177 Shannon Street Orillia, ON L3V 7B6
Inscription par: PropTX - IDX / Listed By: eXp Realty

  177 Shannon Street Orillia, ON L3V 7B6

En vigueur
467 272 $ (USD)

4
CAC
2
SDB
700-1100
PI. CA.

Description

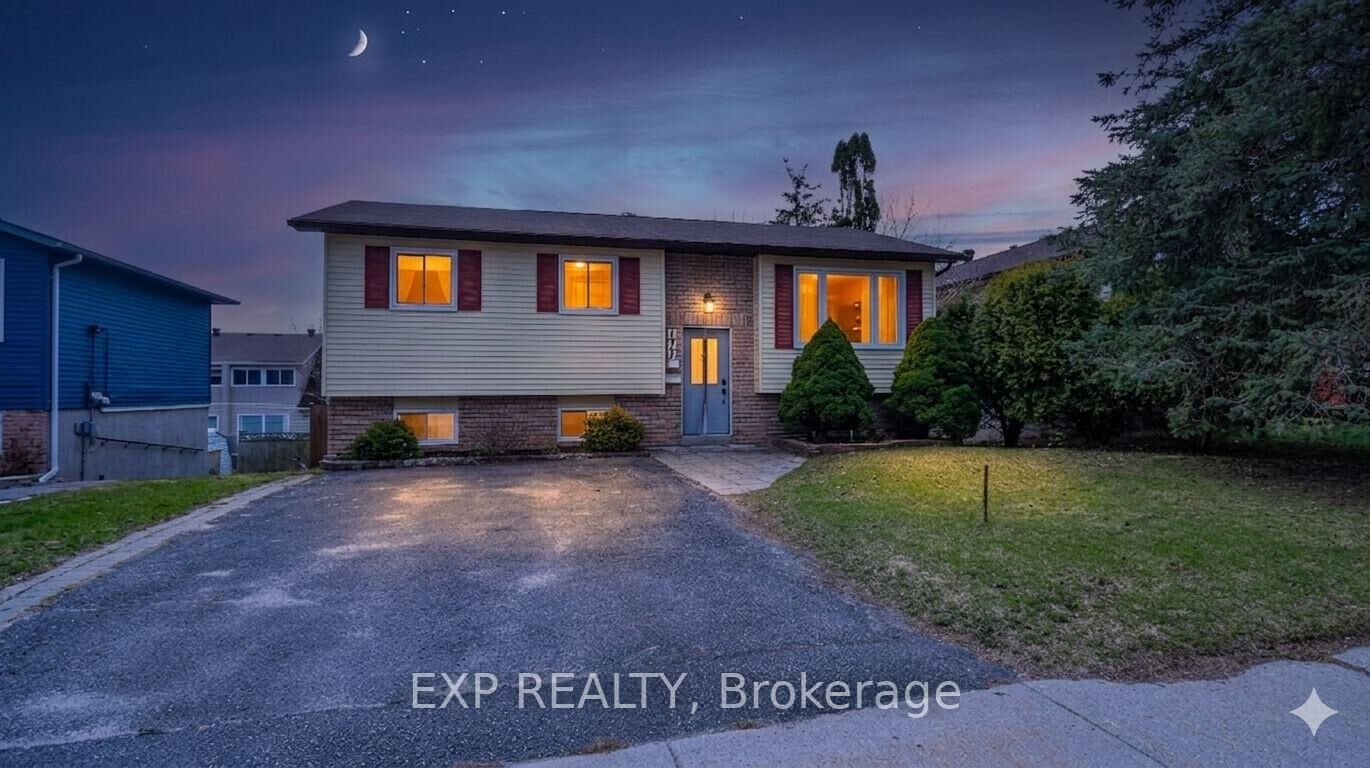
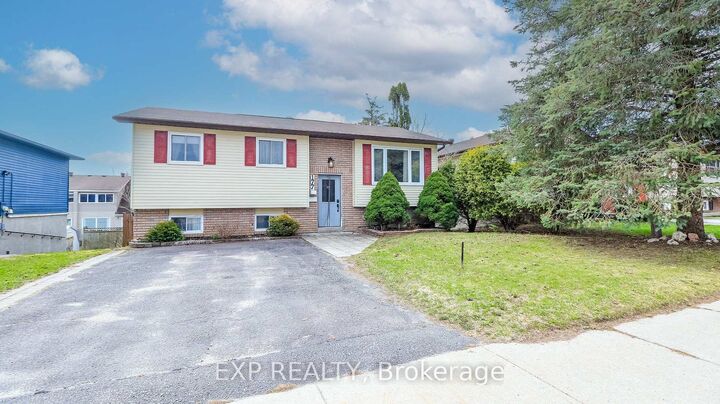
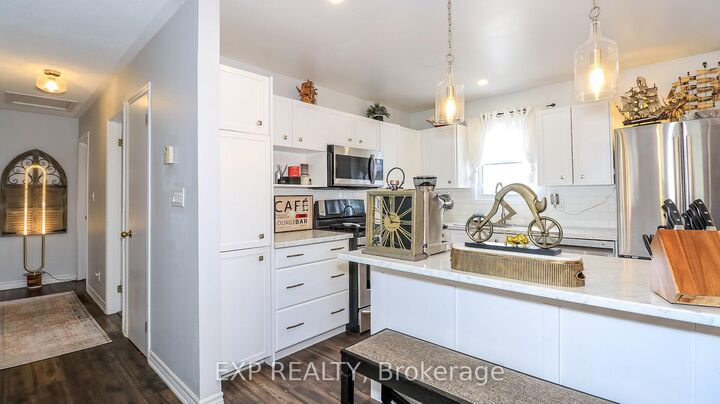
Welcome to 177 Shannon Street in Orillia-an opportunity to own a beautifully maintained raised bungalow in a location that truly checks every box. This solid 3+1 bedroom home offers over 2,000 sq ft of finished living space, perfect for growing families, downsizers who still want room to breathe, or buyers looking for in-law potential with a separate entrance and walk-out basement. Step inside to a bright and functional layout featuring a spacious living room, an eat-in kitchen ideal for family gatherings, and three comfortable bedrooms on the main floor-including a convenient primary bedroom on the main level. Downstairs, you'll find a fully finished lower level with a large rec room, additional bedroom, family space perfect for guests, extended family, or creating a private suite. Outside, enjoy a landscaped yard with deck and patio, offering the perfect space to relax, entertain, or unwind after a long day. But here's where this home really stands out... You're just a 5-minute walk to the water and nearby parks, giving you instant access to everything that makes Orillia special-morning walks, sunset views, and weekend relaxation. Plus, with quick access to Highway 12, commuting is simple and convenient-whether you're heading to work or escaping the city. Homes in this location, with this versatility and price point, don't last long. If you've been waiting for the right opportunity to make a move... this might be the one you don't want to miss.

MLS®:
S13039084
Les impôts
$3,719(2025)
Catégorie
Single-Family Home
Style
Bungalow-Raised
Ville
Simcoe County
Communauté
Orillia

Listed By

eXp Realty
Source
PropTX - IDX
Dernière vérification Août 29 2026 à 3:26 PM EDT
Détails sur les salles de bains
Caractéristiques Intérieures
  • In-Law Capability
  • Primary Bedroom - Main Floor
Caractéristiques de la propriété
  • Cheminée: Electric
  • Foundation: Concrete
Chauffage et refroidissement
  • Forced Air
  • Central Air
Informations sur les sous-sols
  • Full
  • Separate Entrance
  • Finished With Walk-Out
Informations sur le pool
  • None
Caractéristiques extérieures
  • Brick
  • Vinyl Siding
  • Toit: Asphalt Shingle
Informations sur les services publics
  • Sewer: Sewer
  • Fuel: Gas
  • Energy: Energy Certificate: No
Garage
  • None
Étages
  • 1
Alimenté par Walk Score®
Disclaimer: Copyright 2026 Toronto IDX. All rights reserved. This information is deemed reliable, but not guaranteed. The information being provided is for consumers’ personal, non-commercial use and may not be used for any purpose other than to identify prospective properties consumers may be interested in purchasing. Data last updated 8/29/26 08:26

