111 Diane Drive Orangeville, ON L9W 3M9
Inscription par: PropTX - IDX / Listed By: Home Real Estate Corporation

  111 Diane Drive Orangeville, ON L9W 3M9

En vigueur
537 632 $ (USD)

4
CAC
2
SDB
1500-2000
PI. CA.

Description

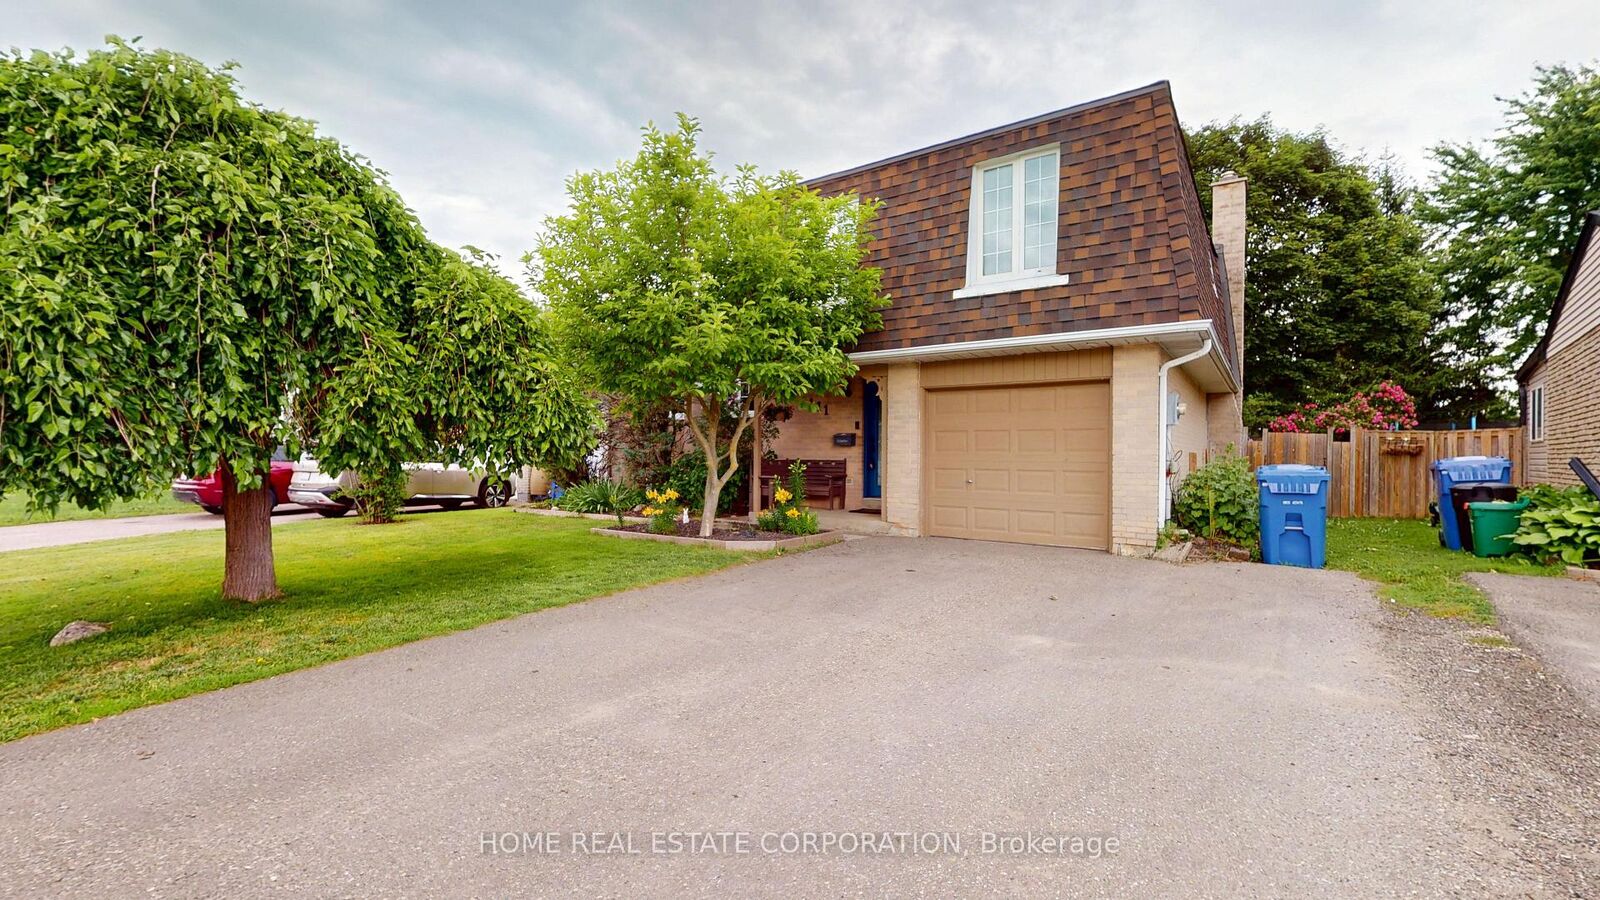
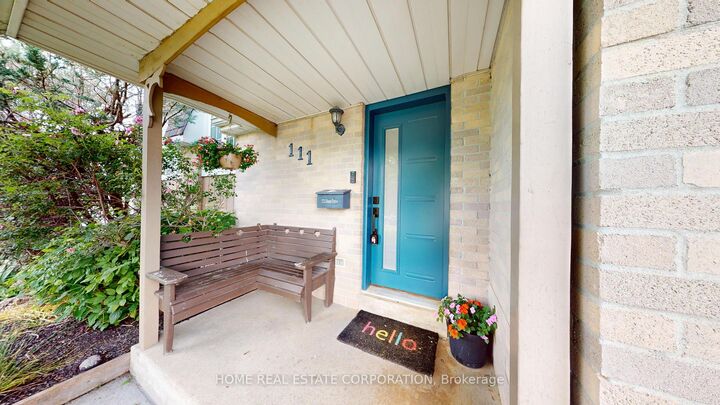
When Lot Size Matters to you. Opportunities like this don't come along often! This spacious and beautifully maintained 4-bedroom family home offers exceptional value in a sought-after neighborhood. With parking for up to 6 vehicles and a large, private backyard with no rear neighbors, you'll have all the space your family needs. The outdoor oasis features a large above-ground pool (approx. 2020), multiple decks and patios, storage sheds, and plenty of room for entertaining, relaxing, and enjoying summer with family and friends. Inside, you'll find a bright, open-concept layout designed for comfortable family living. The welcoming foyer features a new front door in 2025, pot lights, with additional pot lighting in the family room and finished basement. The cozy family room showcases a beautiful wood-burning fireplace with an iron insert and offers a walkout to the fully fenced backyard. The spacious living and dining rooms flow seamlessly into the kitchen, creating an ideal space for both everyday living and entertaining. The primary bedroom features his-and-hers closets with convenient semi-Ensuite access to the main bathroom. Interior access to the garage from the foyer adds everyday convenience. This home has been lovingly cared for and updated throughout, including: Furnace, central air conditioning, and on-demand water heater (2021), roof (2023), paved driveway (2023), patio door (2020), front door (2025), and above-ground pool (approx. 2020).Ideally located within walking distance to shopping, schools, the recreation centre, public transit, and other everyday amenities, this move-in-ready home truly offers the perfect combination of space, privacy, location, and value. Don't miss your chance to make this exceptional family home your own! PS the big front tree is a beautiful Mulberry Tree. Basement also has a huge Storage area for all your stuff and more.

MLS®:
W13506774
Les impôts
$5,295(2026)
Surface Terrain
8,385 PI. CA.
Catégorie
Single-Family Home
Style
Sidesplit 4
Vue
Park/Greenbelt
Ville
Dufferin County
Communauté
Orangeville

Listed By

Home Real Estate Corporation
Source
PropTX - IDX
Dernière vérification Août 29 2026 à 7:42 AM EDT
Détails sur les salles de bains
Caractéristiques Intérieures
  • On Demand Water Heater
Caractéristiques de la propriété
  • Cheminée: Fireplace Insert
  • Cheminée: Wood
  • Foundation: Concrete
Chauffage et refroidissement
  • Forced Air
  • Central Air
Informations sur les sous-sols
  • Finished With Walk-Out
Informations sur le pool
  • Above Ground
Caractéristiques extérieures
  • Brick
  • Shingle
  • Toit: Asphalt Shingle
Informations sur les services publics
  • Sewer: Sewer
  • Fuel: Gas
  • Energy: Energy Certificate: No
Garage
  • Built-In
Stationnement
  • Private Double
Alimenté par Walk Score®
Disclaimer: Copyright 2026 Toronto IDX. All rights reserved. This information is deemed reliable, but not guaranteed. The information being provided is for consumers’ personal, non-commercial use and may not be used for any purpose other than to identify prospective properties consumers may be interested in purchasing. Data last updated 8/29/26 00:42

