
Inscription par: ITSO / Listed By: Real Broker Ontario Ltd Brokerage 1800r
311 Brant County Road 22 Onondaga, ON L9G 3L1
En vigueur (75 Jours)
1 905 035 $ (USD)

Description
MLS®:
40839141
40839141
Les impôts
$5,324
$5,324
Catégorie
Single-Family Home
Single-Family Home
Vue
Pasture
Pasture
Ville
Brant County
Brant County
Listed By
Jake Nicolle, Real Broker Ontario Ltd Brokerage 1800r
Source
ITSO
Dernière vérification Août 29 2026 à 5:20 PM EDT
ITSO
Dernière vérification Août 29 2026 à 5:20 PM EDT
Détails sur les salles de bains
- Salles de bains: 3
Caractéristiques Intérieures
- Other
- Dishwasher
- Dryer
- Microwave
- Refrigerator
- Stove
- Washer
- Laundry: Main Level
Informations sur le lot
- Rural
- Greenbelt
Chauffage et refroidissement
- Heat Pump
- Forced Air
- Forced Air-Propane
- Central Air
Informations sur les sous-sols
- Full
- Finished
Caractéristiques extérieures
- Toit: Asphalt Shing
Informations sur les services publics
- Sewer: Septic Tank
Garage
- Garage
Stationnement
- Detached Garage
- Other
- Total: 14
Étages
- 1
Surface Habitable
- 2,038 pi. ca.
Disclaimer: Listing content protected by copyright and licensed by Information Technology Systems Ontario: Data last updated: 8/29/26 10:20


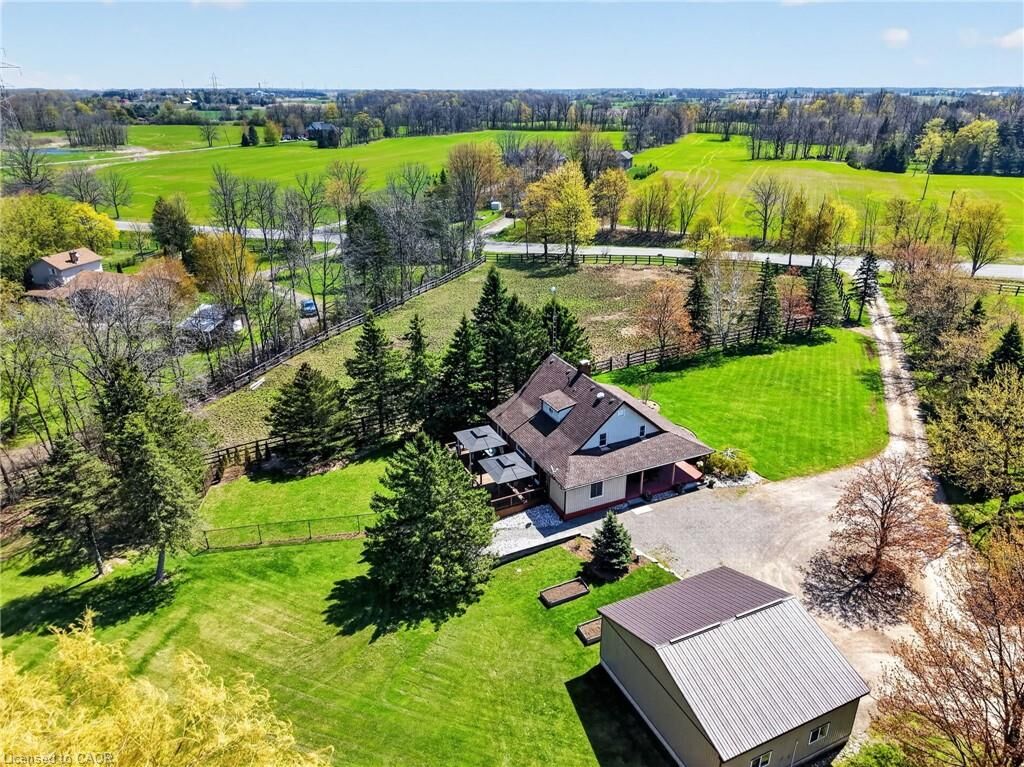
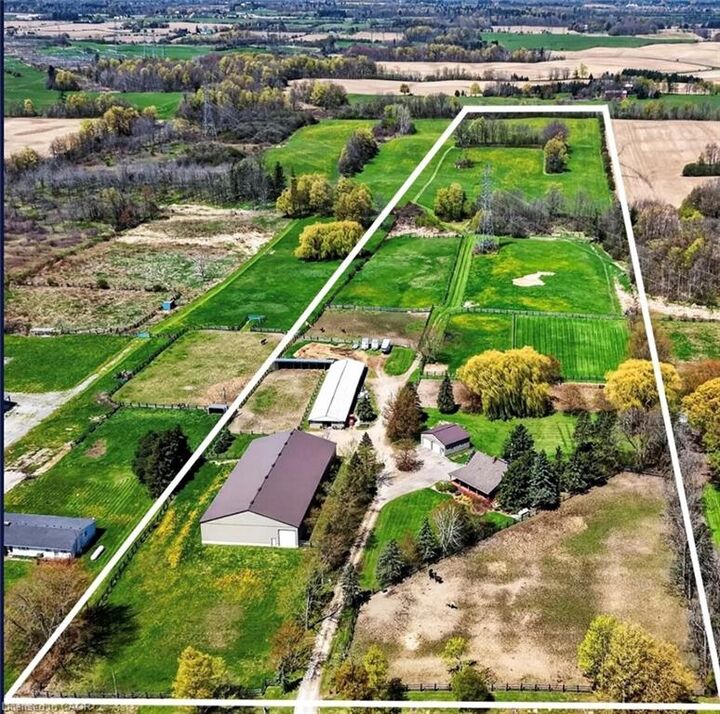
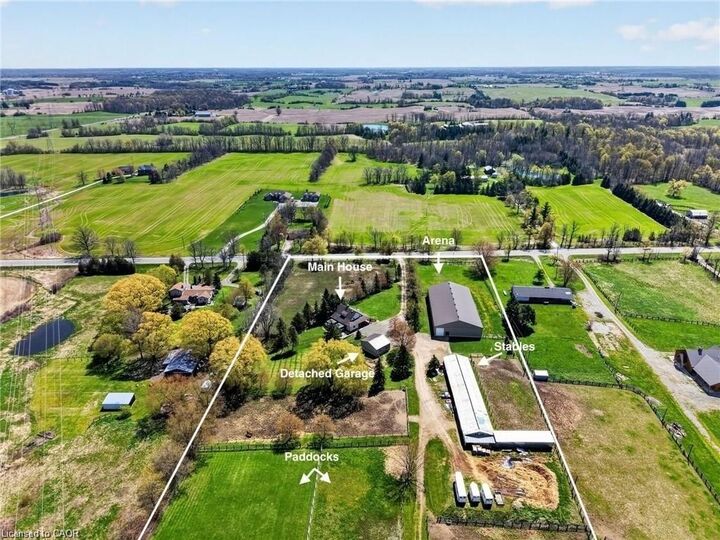
hobby farmer, or simply seeking a private rural retreat with breathtaking surroundings, this property delivers an unmatched opportunity to enjoy refined country living with income and boarding potential. Minutes from 403, Ancaster, shopping & highway access.