
Inscription par: WINDSOR-ESSEX COUNTY / Listed By: Remax Preferred Realty Ltd. 585
6811 Concession Rd 8 Oldcastle, ON N0R 1L0
En vigueur (57 Jours)
3 456 724 $ (USD)

Description
MLS®:
26015854
26015854
Les impôts
$14,404(2026)
$14,404(2026)
Surface Terrain
76.44 acres
76.44 acres
Catégorie
Single-Family Home
Single-Family Home
Année de Construction
2006
2006
Style
2 Storey
2 Storey
Ville
Essex County
Essex County
Listed By
Ryan Hughes, Remax Preferred Realty Ltd. 585
Source
WINDSOR-ESSEX COUNTY
Dernière vérification Août 28 2026 à 8:34 PM EDT
WINDSOR-ESSEX COUNTY
Dernière vérification Août 28 2026 à 8:34 PM EDT
Détails sur les salles de bains
- Salles de bains: 4
- Salle d’eau: 1
Caractéristiques Intérieures
- Appliances : Washer
- Appliances : Refrigerator
- Appliances : Dishwasher
- Inclusions : Fridge
- Inclusions : Dishwasher
- Misc Features : C/Vac Attachments
- Misc Features : Walk-In Closet
- Misc Features : Energy Efficient
- Appliances : Oven Built-In
- Appliances : Cooktop
- Misc Features : Alarm System
- Misc Features : Sauna
- Misc Features : In-Law Suite
- Appliances : Dryer
- Inclusions : Washer and Dryer
- Inclusions : Cooktop
- Inclusions : Built In Oven
- Misc Features : Walk-In Pantry
Quartier
- 5 - Tecumseh
Informations sur le lot
- Fenced Yard
- Treed Lot
- Patio(s)
Caractéristiques de la propriété
- Cheminée: Conventional (Natural) Insert Wood Gas
- Foundation: Concrete
Chauffage et refroidissement
- Central Air Conditioning
- Forced Air
- Furnace
- Floor Heat
Informations sur les sous-sols
- Full Finished
Planchers
- Ceramic or Porcelain
- Cushion or Lino or Vinyl
- Hardwood or Engineered Hrwd
Caractéristiques extérieures
- Stone
Informations sur les services publics
- Utilities: Connected
- Sewer: Septic System Connected
- Fuel: Other, See Remarks
Garage
- Heated Garage
- 2.5 Garage
- Inside Entry
Étages
- 2
Surface Habitable
- 5,515 pi. ca.
Disclaimer: Copyright 2026 Windsor-Essex County Association of Realtors. All rights reserved. This information is deemed reliable, but not guaranteed. The information being provided is for consumers’ personal, non-commercial use and may not be used for any purpose other than to identify prospective properties consumers may be interested in purchasing. Data last updated 8/28/26 13:34


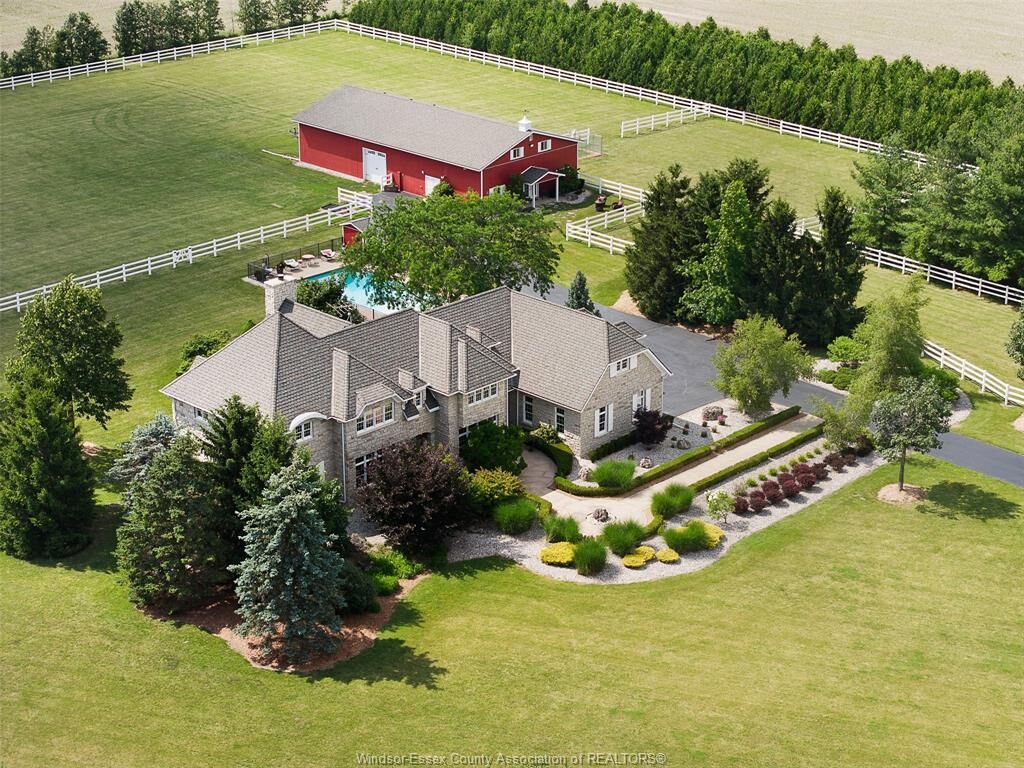
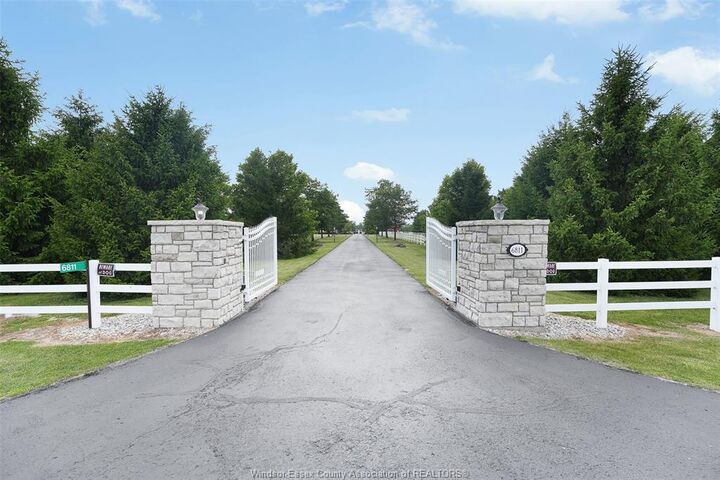
Escape the ordinary and embrace a lifestyle few ever experience. Behind a tree lined gated entrance
and surrounded by farmland, mature bush, and complete privacy, this remarkable 76-acre estate
blends luxury living with the timeless spirit of the ranch.
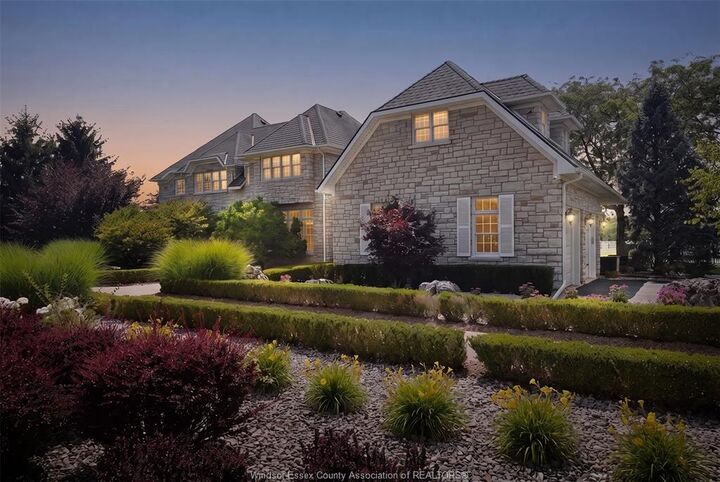
The impressive 5,500 sq. ft. two-storey stone home offers 4 bedrooms and 4.5 baths, and is
designed for gathering, entertaining, and making memories. Warm, inviting interiors and sweeping
views from every window strike the perfect balance of elegance and comfort.
Equestrians will appreciate the well-planned horse barn with stalls, a tack area, and expansive
paddocks. Ride private trails through the bush, enjoy the peacefulness and take in the beauty of the
countryside.
Approximately 45 acres of productive farmland offer endless potential, from farming and hobby
agriculture to leasing or simply enjoying the open landscape. At day’s end, retreat to your backyard
oasis with a sparkling in-ground pool and sunsets over the fields.
Whether you dream of raising horses, creating a family legacy property, or owning your own
“Yellowstone” ranch, this one-of-a-kind estate delivers an unmatched combination of luxury, land,
privacy, and possibility.
This isn’t just a home, it’s a way of life.