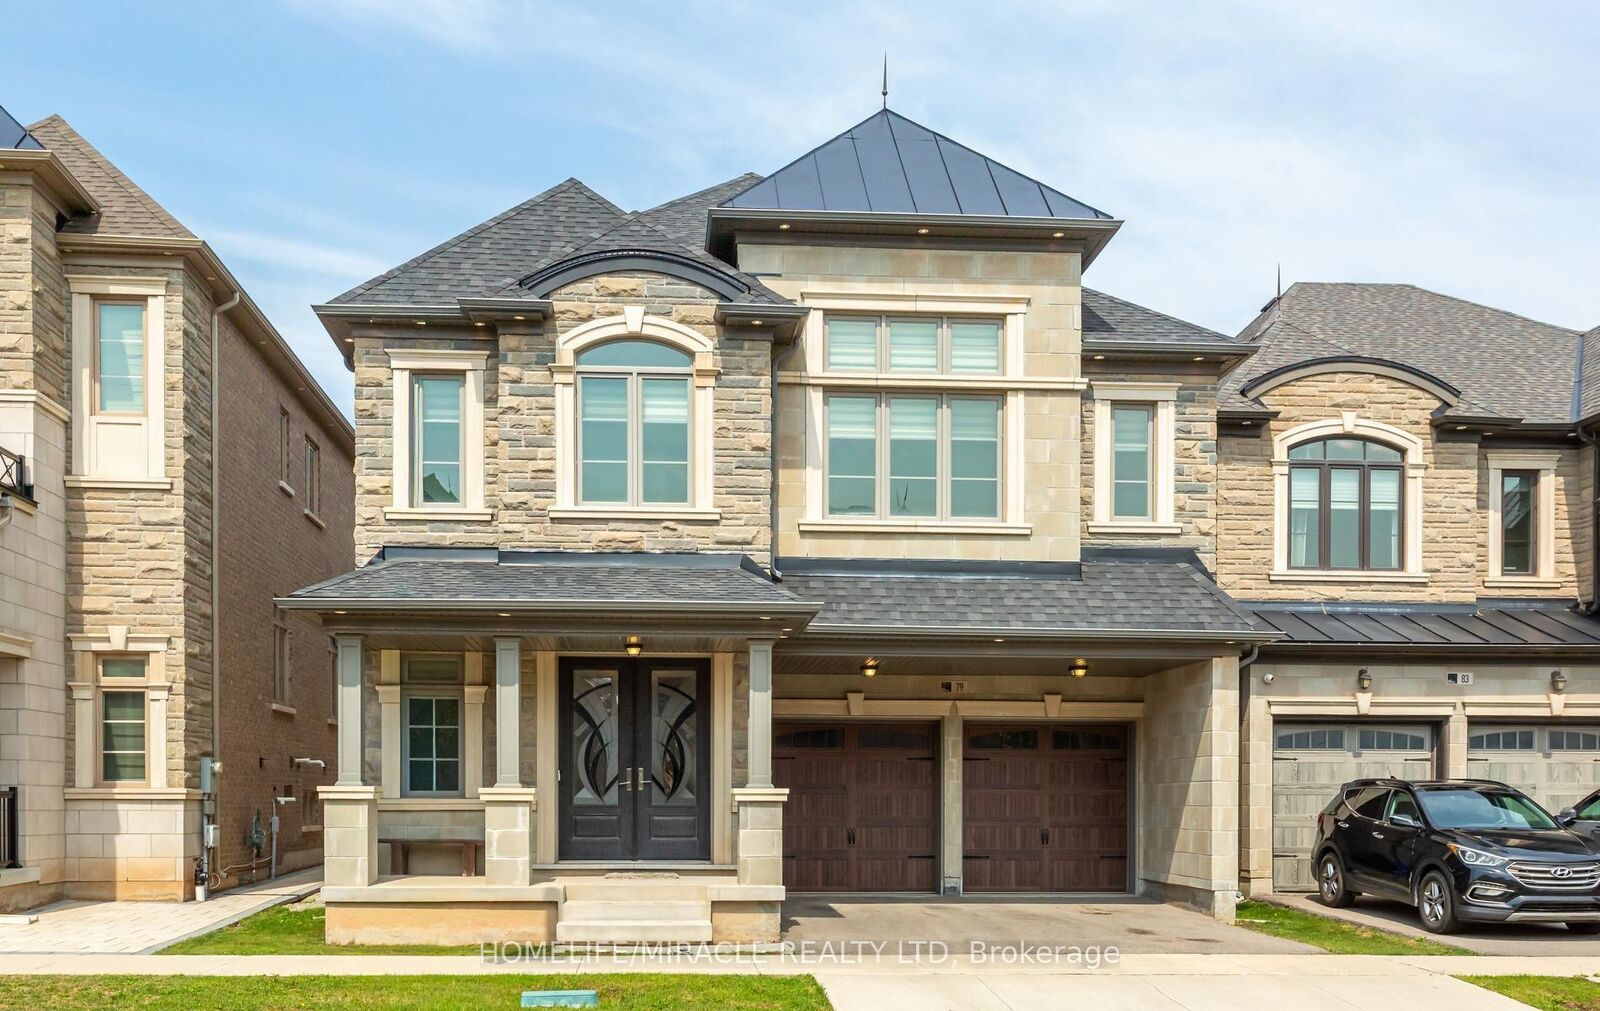
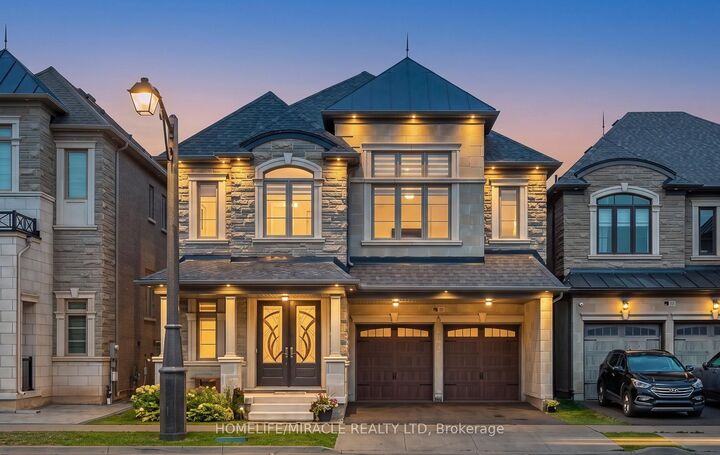
79 Mevira Gardens Oakville, ON L6H 7C5
Inscription par: PropTX - IDX / Listed By: Homelife/Miracle Realty Ltd

  79 Mevira Gardens Oakville, ON L6H 7C5

En vigueur
1 357 248 $ (USD)

5
CAC
5
SDB
3000-3500
PI. CA.

Description

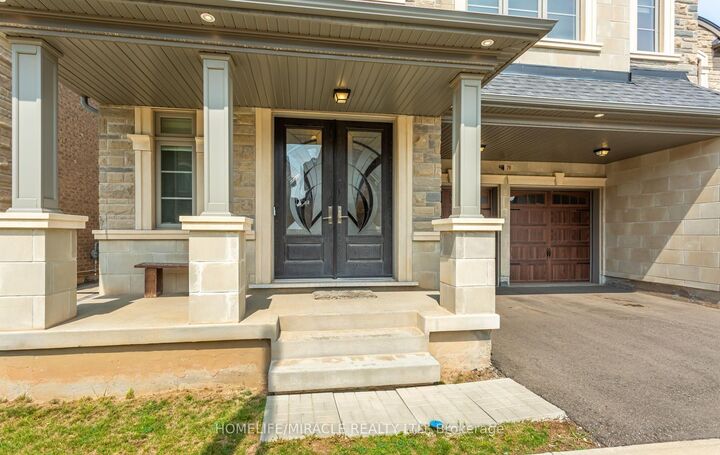
Welcome to this stunning, one-of-a-kind Primont-built residence, an extensively customized masterpiece showcasing exceptional craftsmanship, sophisticated design and luxurious finishes throughout. Nestled in Oakville's highly desirable Glenorchy community, this remarkable home makes an unforgettable first impression with its striking custom front entrance. Step inside to soaring 10-ft ceilings on the main level, abundant natural light, elegant chandeliers and extensive pot lighting inside & out. The show-stopping designer kitchen is the heart of the home, featuring an oversized island, servery, stone countertops, premium built-in JennAir appliances, custom cabinetry and designer built-ins-perfect for everyday living and entertaining. The main-floor Den/Home Office offers flexibility as a potential 6th bedroom. Upstairs features 5 spacious bedrooms, including an impressive Primary Retreat with a luxurious 5-pc ensuite and dual walk-in closets. Every bedroom enjoys convenient access to a washroom and custom built-in closet organization. The unfinished basement with high ceilings offers incredible potential for an in-law suite, home theatre, gym or entertainment space. Ideally located near top-rated schools, parks, trails, shopping, dining and major highways including 403, 407 & QEW. A truly special custom-inspired home combining architectural elegance, modern convenience and practical luxury-designed to impress even the most discerning buyer!

MLS®:
W13703388
Les impôts
$8,990(2025)
Catégorie
Single-Family Home
Style
2-Storey
Ville
Regional Municipality of Halton
Communauté
1008 - Go Glenorchy

Listed By

Homelife/Miracle Realty Ltd
Source
PropTX - IDX
Dernière vérification Août 29 2026 à 3:56 PM EDT
Détails sur les salles de bains
Caractéristiques Intérieures
  • Auto Garage Door Remote
Caractéristiques de la propriété
  • Foundation: Poured Concrete
Chauffage et refroidissement
  • Forced Air
  • Central Air
Informations sur les sous-sols
  • Full
  • Unfinished
Informations sur le pool
  • None
Caractéristiques extérieures
  • Brick Front
  • Toit: Asphalt Shingle
Informations sur les services publics
  • Sewer: Sewer
  • Fuel: Gas
  • Energy: Energy Certificate: No
Garage
  • Attached
Étages
  • 2
Alimenté par Walk Score®
Disclaimer: Copyright 2026 Toronto IDX. All rights reserved. This information is deemed reliable, but not guaranteed. The information being provided is for consumers’ personal, non-commercial use and may not be used for any purpose other than to identify prospective properties consumers may be interested in purchasing. Data last updated 8/29/26 08:56

