533 Carson Lane Oakville, ON L6J 6M3
Inscription par: PropTX - IDX / Listed By: Royal Lepage Real Estate Services Phinney Real Estate

  533 Carson Lane Oakville, ON L6J 6M3

En vigueur
4 493 008 $ (USD)
6
CAC
7
SDB
3500-5000
PI. CA.

Description

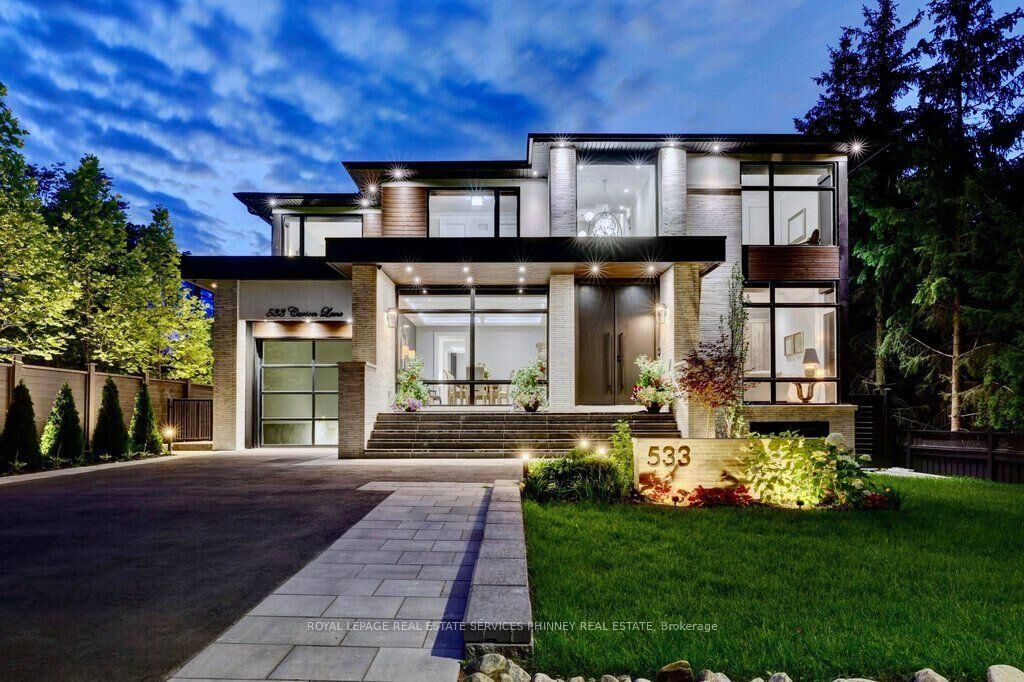
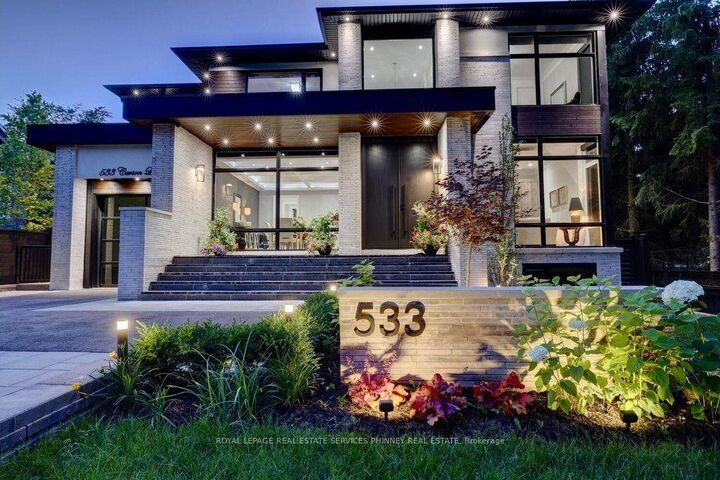
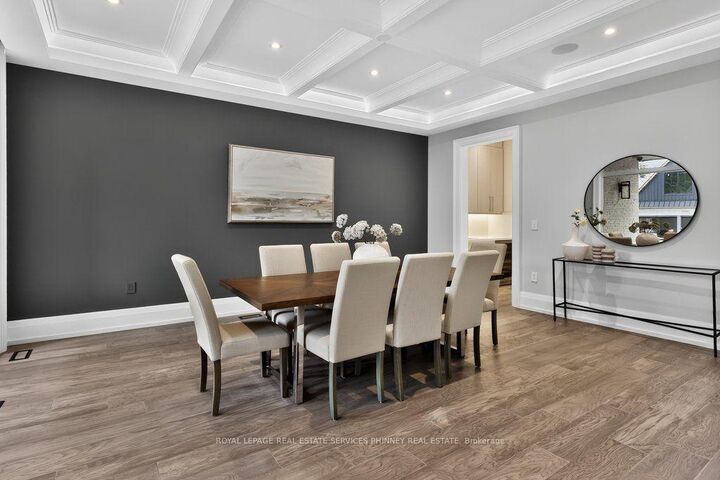
This magnificent custom residence is nestled in one of Oakville's most prestigious neighbourhoods, just a short stroll from the lake and downtown Oakville. Offering over 6,500 sq. ft. of exquisitely designed living space, this exceptional home seamlessly blends contemporary sophistication with exceptional luxury. Every detail has been meticulously considered, from heated floors on the main and lower levels to a private elevator serving all three floors. A sunlit two-storey foyer introduces an elegant interior defined by refined finishes and thoughtful design. The expansive Great Room features soaring 20-foot ceilings and a dramatic wall of windows overlooking the professionally landscaped grounds. Walk out to an elegant patio with gas BBQ hookup, ideal for summer entertaining and alfresco dining. The gourmet kitchen is a true showpiece, featuring sophisticated two-tone cabinetry, an expansive centre island and state-of-the-art appliances. The adjoining butler's pantry provides additional prep space and connects seamlessly to the elegant Dining Room, where built-in speakers and views of the front gardens create an exceptional setting for entertaining.A serene formal Living Room offers a refined retreat, while the main-floor bedroom, easily converted to an office, features a private ensuite and direct patio access. A sculptural floating staircase leads to the skylit second level, where the luxurious primary suite offers two walk-in closets and a spa-inspired ensuite. Three additional bedrooms, each with secure closets and heated ensuites, provide comfort and privacy. The lower level is an entertainer's dream, featuring a heated underground garage with vehicle turntable, stylish recreation room with walk-up to the backyard, and space for a state-of-the-art theatre or gym.An extraordinary residence offering sophisticated design, exceptional amenities and an unparalleled Oakville lifestyle.

MLS®:
W13724050
Les impôts
$30,865(2026)
Catégorie
Single-Family Home
Style
2-Storey
Ville
Regional Municipality of Halton
Communauté
1013 - Oo Old Oakville

Listed By

Royal Lepage Real Estate Services Phinney Real Estate
Source
PropTX - IDX
Dernière vérification Août 30 2026 à 3:39 AM EDT
Détails sur les salles de bains
Caractéristiques Intérieures
  • Sump Pump
  • Auto Garage Door Remote
  • Water Heater Owned
  • In-Law Suite
Caractéristiques de la propriété
  • Cheminée: Natural Gas
  • Cheminée: Family Room
  • Cheminée: Rec Room
  • Foundation: Unknown
Chauffage et refroidissement
  • Forced Air
  • Central Air
Informations sur les sous-sols
  • Separate Entrance
  • Finished With Walk-Out
Informations sur le pool
  • None
Caractéristiques extérieures
  • Stone
  • Toit: Unknown
Informations sur les services publics
  • Sewer: Sewer
  • Fuel: Gas
  • Energy: Energy Certificate: No
Garage
  • Built-In
Stationnement
  • Private Double
Étages
  • 2
Alimenté par Walk Score®
Disclaimer: Copyright 2026 Toronto IDX. All rights reserved. This information is deemed reliable, but not guaranteed. The information being provided is for consumers’ personal, non-commercial use and may not be used for any purpose other than to identify prospective properties consumers may be interested in purchasing. Data last updated 8/29/26 20:39

