
Inscription par: ITSO / Listed By: Re/Max Escarpment Realty Inc.
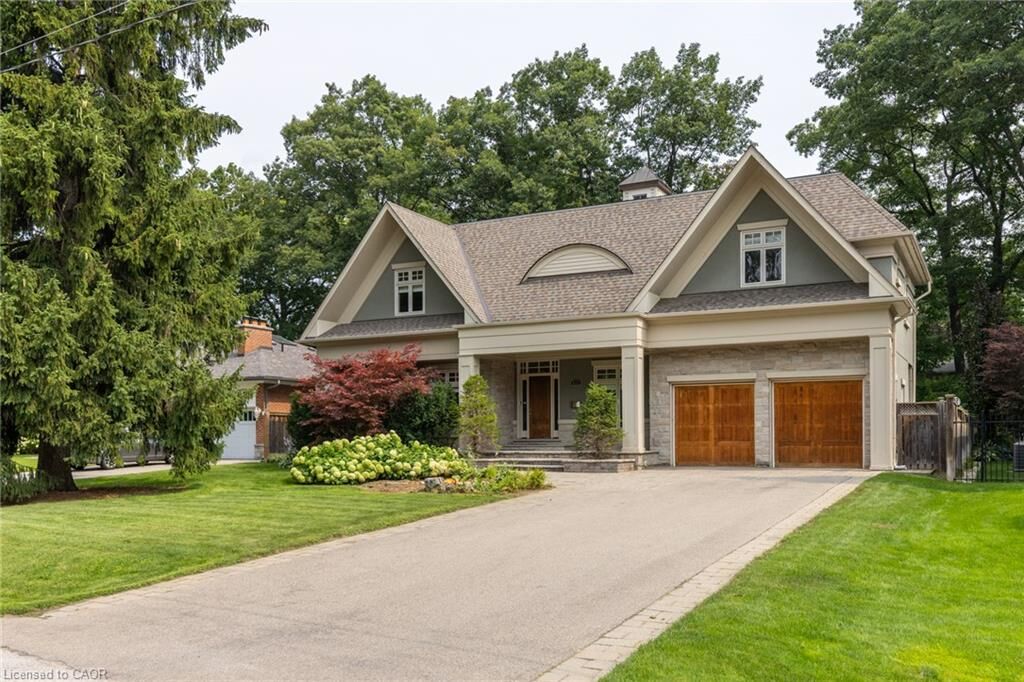
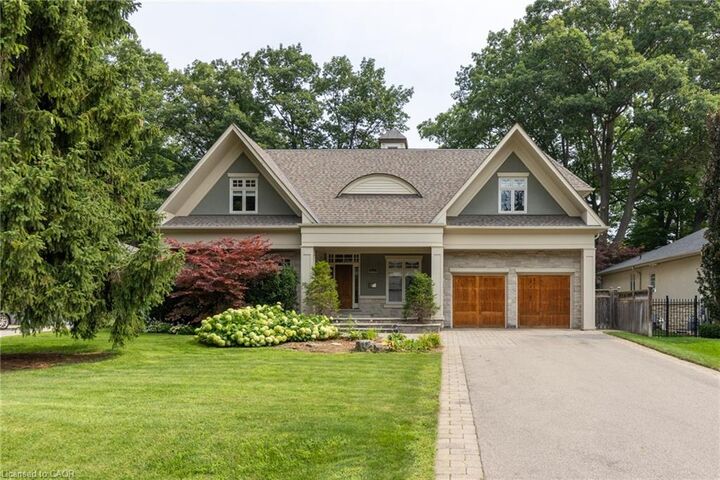
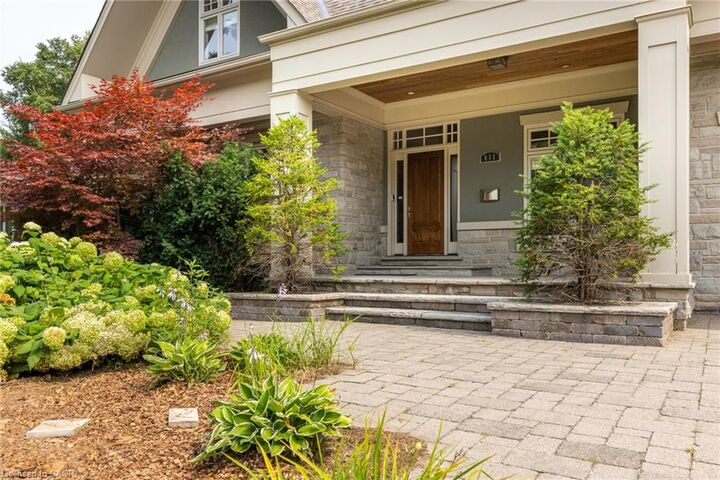
411 Wedgewood Drive Oakville, ON L6J 4S3
Contingent (15 Jours)
2 723 122 $ (USD)

Description
MLS®:
40856024
40856024
Les impôts
$20,457
$20,457
Catégorie
Single-Family Home
Single-Family Home
Style
Traditional
Traditional
Ville
Regional Municipality of Halton
Regional Municipality of Halton
Listed By
Alex Irish, Re/Max Escarpment Realty Inc.
Source
ITSO
Dernière vérification Août 29 2026 à 5:20 PM EDT
ITSO
Dernière vérification Août 29 2026 à 5:20 PM EDT
Détails sur les salles de bains
- Salles de bains: 3
- Salles d’eau: 2
Caractéristiques Intérieures
- Built-In Appliances
- Central Vacuum
- Auto Garage Door Remote(s)
- Water Heater
- Oven
Informations sur le lot
- Rec./Community Centre
- Schools
- Urban
- City Lot
Chauffage et refroidissement
- Forced Air
- Natural Gas
- Central Air
Informations sur les sous-sols
- Full
- Partially Finished
Caractéristiques extérieures
- Toit: Asphalt Shing
- Toit: Membrane
Informations sur les services publics
- Sewer: Sewer (Municipal)
Informations sur les écoles
- High School: Oakville-Trafalgar
Garage
- Attached Garage
Stationnement
- Attached Garage
- Total: 8
Étages
- 2
Surface Habitable
- 4,252 pi. ca.
Disclaimer: Listing content protected by copyright and licensed by Information Technology Systems Ontario: Data last updated: 8/29/26 10:20


zone. Centered around a cozy fireplace, this flexible area is ideal for recreation, complimented by a private 5th bedroom perfect for guests, teens, or an in-law suite. Combining custom architecture, resort-style amenities. Luxury Certified.